Skip main navigation
Pending
  • $434,900

    622 Brinker Ave, Ogden, UT 84404

    4beds
    2,160sqft
    : 
    Loading
    Get pre-qualified
    Single Family Residence
    Built in 1976
    6,098 Square Feet Lot
    $432,300 Zestimate®
    $201/sqft
    $-- HOA

    What's special

    Fenced yardModern comfort throughoutQuiet tree-lined streetMature landscapingMountain viewsNatural lightSpacious open layout
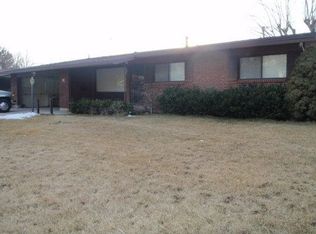
    Discover this beautifully updated home on a quiet tree-lined street just steps from Ogden's foothill trailheads and top-rated schools. Enjoy mountain views, a peaceful neighborhood, and modern comfort throughout. Fully updated in 2017 with new roof, plumbing, electrical, furnace, flooring, and kitchen remodel. Brand new water heater replaced this year. Spacious, open layout with natural light and newer carpet. Kitchen includes gas range, dishwasher, microwave, and refrigerator - all included. Move-in ready with fenced yard, mature landscaping, and quick access to parks, hiking, and downtown Ogden amenities. Priced to sell fast - schedule your private showing today before it's gone!
    25 days
    |
    337
    |
    32
    |

    Zillow last checked:

    Listing updated:

    Listed by:

    Markus L Ballinger 800-785-9995,

    Equity Real Estate

    Source: UtahRealEstate.com,MLS#: 2164488MLS Logo

      Facts & features

      Interior

      Bedrooms & bathrooms
      • Bedrooms: 4
      • Bathrooms: 3
      • Full bathrooms: 2
      • 3/4 bathrooms: 1
      • Main level bedrooms: 3
      Rooms
      • Room types: Master Bathroom, Updated Kitchen
      Primary bedroom
      • Level: First
      Heating
      • Forced Air, Central, Gas Stove
      Cooling
      • Central Air
      Appliances
      • Included: Disposal, Gas Oven, Free-Standing Range
      • Laundry: Electric Dryer Hookup
      Features
      • Walk-In Closet(s)
      • Flooring: Carpet, Laminate
      • Doors: Sliding Doors
      • Windows: Blinds, Drapes, Skylight(s), Storm Window(s)
      • Basement: Daylight,Full,Basement Entrance
      • Has fireplace: No
      Interior area
      • Total structure area: 2,160
      • Total interior livable area: 2,160 sqft
      • Finished area above ground: 1,360
      • Finished area below ground: 800

      Property

      Parking
      • Total spaces: 5
      • Parking features: RV Access/Parking
      • Attached garage spaces: 1
      • Uncovered spaces: 4
      Features
      • Levels: Two
      • Stories: 2
      • Fencing: Full,Partial
      • Has view: Yes
      • View description: Mountain(s)
      • Frontage length: 60
      Lot
      • Size: 6,098 Square Feet
      • Dimensions: 60.0 x 100.0 x 0.0
      • Features: Curb & Gutter, Sprinkler: Auto-Full
      • Topography: Terrain
      • Residential vegetation: Landscaping: Full
      Details
      • Parcel number: 120430054
      • Zoning: RES
      • Zoning description: Single-Family

      Construction

      Type & style
      • Home type: SingleFamily
      • Property subtype: Single Family Residence
      Materials
      • Brick, Clapboard/Masonite, Concrete
      • Roof: Asphalt
      Condition
      • Blt./Standing
      • New construction: No
      • Year built: 1976
      • Major remodel year: 1976

      Utilities & green energy

      • Sewer: Public Sewer, Sewer: Public
      • Water: Culinary, Irrigation
      • Utilities for property: Natural Gas Connected, Electricity Connected, Water Connected

      Community & HOA

      HOA
      • Has HOA: No
      Location
      • Region: Ogden

      Financial & listing details

      • Price per square foot: $201/sqft
      • Tax assessed value: $377,000
      • Annual tax amount: $2,828
      • Date on market: 6/11/2026
      • Listing terms: Cash,Conventional,FHA,VA Loan
      • Acres allowed for irrigation: 0
      • Electric utility on property: Yes

        Estimated market value

        $432,300

        $411,000 - $454,000

        $2,511/mo

        Price history

        DateEventPrice
        7/4/2026Pending sale$434,900$201/sqft
        Source: UtahRealEstate.com #2164488 Report a problem
        6/11/2026Listed for sale$434,900$201/sqft
        Source: UtahRealEstate.com #2164488 Report a problem
        11/9/2025Listing removed$434,900$201/sqft
        Source: UtahRealEstate.com #2117351 Report a problem
        10/14/2025Listed for sale$434,900$201/sqft
        Source: UtahRealEstate.com #2117351 Report a problem

        Public tax history

        YearProperty taxesTax assessment
        2024$2,828 +9.7%$207,349 +9%
        2023$2,578 -11.3%$190,300 -12.8%
        2022$2,907 +26.1%$218,350
        2021$2,305 +13.6%--
        2020$2,029 +5.9%--
        2019$1,915 +13.9%--
        2018$1,681 +2.3%--
        2017$1,644 +8.5%$162,000 +107%
        2016$1,516 $78,279 +28.4%
        2015$1,516 +20.5%$60,958 -1.7%
        2014$1,258 $62,017 -6.2%
        2013-- $66,149 +12.5%
        2012-- $58,813 -11.4%
        2011-- $66,388 -2%
        2010-- $67,745 -10.2%
        2009-- $75,438
        2008-- $75,438 +16.9%
        2007-- $64,551 +12%
        2006-- $57,635
        2005-- $57,635
        2004-- $57,635 -0.5%
        2003-- $57,915 +4.8%
        2002-- $55,277 -29.2%
        2001-- $78,107

        Find assessor info on the county website

        Monthly payment

        Est. payment

        Payment breakdown

        Explore the cost of this home by adjusting the details. Changes won't be saved.
        All calculations are estimates and provided by Zillow, Inc. for informational purposes only. Actual amounts may vary.
        HOA fees may include property taxes on listings classified as Co-Ops. Contact the listing agent and/or owner for fee details.
        Mortgage interest rates are dependent on a number of factors, including credit score, down payment, and repayment length. Interest rate data provided by Zillow Group Marketplace, Inc. as of 1/1/1970 from various mortgage lenders with which we have lead or other similar arrangements; the Estimated Payment is an average of those rates.
        See how much you could borrow to make a competitive offer.

        Climate risks

        Neighborhood: North End

        Getting around

        30 / 100
        Car-Dependent
        25 / 100
        Some Transit
        39 / 100
        Somewhat Bikeable

        Nearby schools

        GreatSchools rating
        Schools provided by the listing agent
        • Elementary: Horace Mann
        • Middle: Highland
        • High: Ben Lomond
        • District: Ogden

        Source: UtahRealEstate.com. This data may not be complete. We recommend contacting the local school district to confirm school assignments for this home.

        A local agent can set up tours, give advice and negotiate with sellers.

        Browse local experts

        Similar homes

        Skip to the end of the carouselSkip to the beginning of the carousel