Move in Ready townhome with 1st floor private office! This 3 bedroom townhome offers a loft, 10' x 10' covered and screened in patio, and 2 car garage. Tredenham is located in the Brier Creek area for a lifestyle enriched by proximity to shopping, dining, groceries, schools, and parks, all just minutes away. Whether you're commuting within the Triangle or exploring nearby amenities, this location offers unparalleled convenience. Step inside to discover the Shepard plan on Homesite 21, boasting 1900 square feet of thoughtfully designed space. The entry welcomes you with an open foyer, setting the tone for the stylish interior featuring modern white cabinets with soft close hinges. The kitchen showcases quartz countertops and a modern backsplash. The Shepard also features a downstairs study area in addition to the bedrooms! Relax and rejuvenate in the tiled primary shower and enjoy ample space with spacious primary and secondary bedrooms, along with a versatile loft area ideal for various living arrangements. All townhomes include Tri Pointe's Home Smart package, complete with a WIFI system, Ring Door Bell, and a car charging outlet, ensuring modern convenience at your fingertips. Energy-efficient features include a tankless water heater and durable Hardi cement board siding, promising sustainability and comfort. HOA Fees include exterior maintenance (landscaping, maintenance of siding and roof), trash, and recycling.
Sold for $414,990
$414,990
622 Brittany Ct, Durham, NC 27703
3beds
1,900sqft
Townhouse, Residential
Built in 2024
2,613 Square Feet Lot
$409,600 Zestimate®
$218/sqft
$2,146 Estimated rent
Home value
$409,600
$381,000 - $438,000
$2,146/mo
Zestimate® history
Owner options
List your home for rent
$2,146/mo
Rent Zestimate®
Find your next renter with Zillow Rental Manager. Plus, with online applications, you can quickly screen prospective tenants – for free.
$2,146/mo
Rent Zestimate®
Refinance and save
$2,717/mo
Est. payment
Refinancing to a lower rate could help reduce your monthly payments and save thousands over the life of the loan.
$2,717/mo
Est. payment
Explore your selling options
Work with a Zillow partner agent
Leverage their expertise and Zillow's premium Showcase listings to get your home seen by more buyers.
Get startedList with your own agent
Get your home in front of millions of buyers by listing it on Zillow.
Learn how to do itSell it yourself
Take full control of how buyers see your home on Zillow by listing For Sale by Owner (FSBO).
List your homeWhat's special
Versatile loft areaPrivate officeTiled primary showerQuartz countertopsThoughtfully designed spaceModern backsplashDownstairs study area
Zillow last checked:
Listing updated:
Listed by:
Demetria Batchelor 919-916-0773,
Tri Pointe Homes Inc,
Jack Fisher 919-413-1506,
Tri Pointe Homes Inc
Bought with:
Shanlyn Trease Price, 325677
RE/MAX United
Source: Doorify MLS,MLS#: 10065510
Facts & features
Interior
Bedrooms & bathrooms
- Bedrooms: 3
- Bathrooms: 3
- Full bathrooms: 2
- 1/2 bathrooms: 1
Heating
- Central, Forced Air, Natural Gas
Cooling
- Central Air
Appliances
- Included: Dishwasher, Disposal, Gas Range, Microwave, Stainless Steel Appliance(s)
Features
- Flooring: Carpet, Vinyl
Interior area
- Total structure area: 1,900
- Total interior livable area: 1,900 sqft
- Finished area above ground: 1,900
- Finished area below ground: 0
Property
Parking
- Total spaces: 4
- Parking features: Garage - Attached, Open
- Attached garage spaces: 2
- Uncovered spaces: 2
Features
- Levels: Two
- Stories: 2
- Has view: Yes
Lot
- Size: 2,613 Square Feet
Details
- Parcel number: 21
- Special conditions: Standard
Construction
Type & style
- Home type: Townhouse
- Architectural style: Craftsman
- Property subtype: Townhouse, Residential
Materials
- Attic/Crawl Hatchway(s) Insulated, Batts Insulation, Blown-In Insulation, Cement Siding, Fiber Cement, Frame, HardiPlank Type
- Foundation: Slab
- Roof: Shingle
Condition
- New construction: Yes
- Year built: 2024
- Major remodel year: 2024
Details
- Builder name: Tri Pointe Homes
Utilities & green energy
- Sewer: Public Sewer
- Water: Public
Community & HOA
Community
- Subdivision: Tredenham
HOA
- Has HOA: Yes
- Services included: Maintenance Grounds, Maintenance Structure, Trash
- HOA fee: $175 monthly
Location
- Region: Durham
Financial & listing details
- Price per square foot: $218/sqft
- Date on market: 12/1/2024
Price history
| Date | Event | Price |
|---|---|---|
| 7/21/2025 | Sold | $414,990-1.2%$218/sqft |
Source:  Doorify MLS #10065510 Report a problem Doorify MLS #10065510 Report a problem | ||
| 6/19/2025 | Pending sale | $419,990$221/sqft |
Source: Doorify MLS #10065510 Report a problem | ||
| 6/5/2025 | Price change | $419,990-0.7%$221/sqft |
Source:  TRI Pointe Homes Report a problem TRI Pointe Homes Report a problem | ||
| 6/3/2025 | Price change | $423,063+0.7%$223/sqft |
Source: TRI Pointe Homes Report a problem | ||
| 5/27/2025 | Price change | $419,990-1.2%$221/sqft |
Source: Doorify MLS #10065510 Report a problem | ||
| 5/9/2025 | Price change | $424,990-5.6%$224/sqft |
Source: Doorify MLS #10065510 Report a problem | ||
| 4/23/2025 | Price change | $449,990-0.2%$237/sqft |
Source: Doorify MLS #10065510 Report a problem | ||
| 3/18/2025 | Price change | $450,994+0.2%$237/sqft |
Source: Doorify MLS #10065510 Report a problem | ||
| 1/10/2025 | Price change | $449,951-0.4%$237/sqft |
Source: TRI Pointe Homes Report a problem | ||
| 1/2/2025 | Price change | $451,951+0.2%$238/sqft |
Source: TRI Pointe Homes Report a problem | ||
| 12/1/2024 | Listed for sale | $450,951$237/sqft |
Source: Doorify MLS #10065510 Report a problem | ||
Public tax history
Tax history is unavailable.
Neighborhood: 27703
Nearby homes
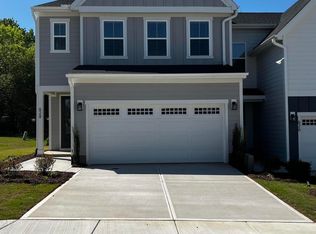
- $433,9903 bd3 ba1.9k sqft628 Brittany Ct, Durham, NC 27703Sold
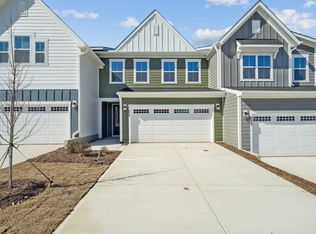
- $399,9903 bd3 ba1.6k sqft624 Brittany Ct, Durham, NC 27703Sold
- $435,0003 bd2 ba1.7k sqft626 Brittany Ct, Durham, NC 27703Sold
- $435,0003 bd3 ba1.7k sqft626 Brittany Ct, Durham, NC 27703Sold

- $444,0003 bd3 ba1.7k sqft620 Brittany Ct, Durham, NC 27703Sold
- $430,0003 bd3 ba1.7k sqft615 Brittany Ct, Durham, NC 27703Sold
- $444,0003 bd2 ba1.7k sqft620 Brittany Ct, Durham, NC 27703Sold
- $414,9903 bd3 ba1.7k sqft802 Montague Ave, Durham, NC 27703Sold
Nearby schools
GreatSchools rating
- 5/10Spring Valley Elementary SchoolGrades: PK-5Distance: 1.5 mi
- 5/10Neal MiddleGrades: 6-8Distance: 2.6 mi
- 2/10Southern School of Energy and SustainabilityGrades: 9-12Distance: 4.5 mi
Schools provided by the listing agent
- Elementary: Durham - Spring Valley
- Middle: Durham - Neal
- High: Durham - Southern
Source: Doorify MLS. This data may not be complete. We recommend contacting the local school district to confirm school assignments for this home.
Get a cash offer in 3 minutes
Find out how much your home could sell for in as little as 3 minutes with a no-obligation cash offer.
Estimated market value
$409,600
Get a cash offer in 3 minutes
Find out how much your home could sell for in as little as 3 minutes with a no-obligation cash offer.
Estimated market value
$409,600
- North Carolina
- Durham County
- Durham
- 27703
- 622 Brittany Ct
Nearby cities
Nearby neighborhoods
Nearby zip codes
Other Durham Topics
