Skip main navigation
Active
  • Price cut: $10.9K (6/30)
    $439,000

    622 Broadway Ave, Jackson, MS 39216

    5beds
    4,877sqft
    : 
    Loading
    Get pre-qualified
    Residential, Single Family Residence
    Built in 1938
    0.31 Acres Lot
    $427,500 Zestimate®
    $90/sqft
    $-- HOA

    What's special

    Hardwood floorsGreat flow for entertainingBosch dishwasherGranite countertopsSub-zero refrigeratorElectric drive-through gate
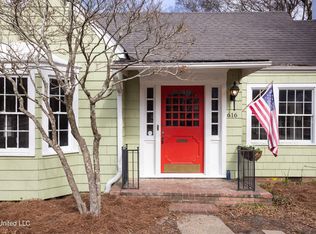
    Spacious home in historic Fondren with nearly 4,900 sq ft of living space. Conveniently located within walking distance to hospitals and all of Fondren's vibrant restaurants and shops. This home features 9-10 ft ceilings, hardwood floors, and has a great flow for entertaining. The front formal living room flows into the dining room and a bright and cheery sunroom overlooking the front yard. You'll want to live in this space! The large comfortable back living room includes a wood burning fireplace with a gas starter. The eat in kitchen includes a 48" Viking double oven range, Sub-Zero refrigerator, Bosch dishwasher and granite countertops with space for a breakfast table. A full walk in laundry room with space for an additional fridge or freezer is right off the kitchen. Also, there is a generous butler's pantry with wet bar and wine fridge bridging the kitchen and back den. There are 2 primary suites - one downstairs with study, and full bathroom with soaking tub and walk in shower - and one upstairs with roomy bathroom and ample closet storage. There are 3-4 additional bedrooms upstairs for flexible use - the middle upstairs bedroom has an accordion wall that can allow for 2 separate bedrooms which could be replaced with a permanent wall or completely removed for a large upstairs den/living space. Lots of possibilities with these generously sized rooms. The yard is fully fenced with electric drive-through gate and 2 car garage for secure parking. Enjoy the peaceful back yard spaces with the bubbling fountain in the Parterre garden garden or the covered gazebo with built in fan. Book your tour now!
    72 days
    |
    254
    |
    22
    |

    Zillow last checked:

    Listing updated:

    Listed by:

    Laura Wofford 601-624-9897,

    Neighbor House, LLC 601-376-9525,

    Walt R Wofford 601-376-9525

    Source: MLS United,MLS#: 4147267

    Loading...

      Facts & features

      Interior

      Bedrooms & bathrooms
      • Bedrooms: 5
      • Bathrooms: 4
      • Full bathrooms: 3
      • 1/2 bathrooms: 1
      Heating
      • Central, Fireplace(s), Natural Gas
      Cooling
      • Ceiling Fan(s), Central Air
      Appliances
      • Included: Built-In Refrigerator, Convection Oven, Dishwasher, Disposal, Exhaust Fan, Gas Water Heater, Ice Maker, Microwave, Oven, Water Heater
      • Laundry: Electric Dryer Hookup, Laundry Room, Washer Hookup
      Features
      • High Ceilings, Pantry, Storage, Walk-In Closet(s), Wet Bar
      • Flooring: Brick, Carpet, Ceramic Tile, Pavers, Stamped, Stone, Wood
      • Windows: Vinyl, Wood Frames
      • Has fireplace: Yes
      • Fireplace features: Living Room
      Interior area
      • Total structure area: 4,877
      • Total interior livable area: 4,877 sqft
      Video & virtual tour

      Property

      Parking
      • Total spaces: 2
      • Parking features: Detached, Garage Door Opener, Paved
      • Garage spaces: 2
      Features
      • Levels: Two
      • Stories: 2
      • Patio & porch: Brick
      • Exterior features: Courtyard, Garden, Lighting, Rain Gutters
      • Fencing: Privacy,Wood,Other,Full,Fenced
      • Waterfront features: None
      Lot
      • Size: 0.31 Acres
      • Dimensions: 90' x 150'
      • Features: Front Yard
      Details
      • Additional structures: Cabana, Gazebo
      • Parcel number: 00480049000

      Construction

      Type & style
      • Home type: SingleFamily
      • Architectural style: Traditional
      • Property subtype: Residential, Single Family Residence
      Materials
      • Brick, Siding, Other
      • Foundation: Conventional
      • Roof: Architectural Shingles
      Condition
      • New construction: No
      • Year built: 1938

      Utilities & green energy

      • Sewer: Public Sewer
      • Water: Public
      • Utilities for property: Cable Available, Electricity Connected, Natural Gas Connected, Water Connected, Fiber to the House, Natural Gas in Kitchen

      Community & HOA

      Community
      • Features: Near Entertainment
      • Security: Security Gate, Security System, Smoke Detector(s)
      • Subdivision: Fondren
      Location
      • Region: Jackson

      Financial & listing details

      • Price per square foot: $90/sqft
      • Tax assessed value: $202,680
      • Annual tax amount: $3,711
      • Date on market: 4/25/2026
      • Electric utility on property: Yes

        Estimated market value

        $427,500

        $406,000 - $449,000

        $4,682/mo

        Price history

        DateEventPrice
        6/30/2026Price change$439,000-2.4%$90/sqft
        Source: MLS United #4147267 Report a problem
        6/1/2026Price change$449,900-3.2%$92/sqft
        Source: MLS United #4147267 Report a problem
        5/12/2026Price change$465,000-0.9%$95/sqft
        Source: MLS United #4147267 Report a problem
        4/26/2026Price change$469,000+2.2%$96/sqft
        Source: MLS United #4147267 Report a problem
        4/25/2026Listed for sale$459,000-8%$94/sqft
        Source: MLS United #4147267 Report a problem
        8/11/2020Listing removed$499,000$102/sqft
        Source: Neighbor House, LLC #330448 Report a problem
        5/11/2020Listed for sale$499,000$102/sqft
        Source: Neighbor House, LLC #330448 Report a problem

        Public tax history

        YearProperty taxesTax assessment
        2024$3,618 $20,268
        2023-- $20,268
        2022-- $20,268
        2021-- $20,268 +0.6%
        2020-- $20,150
        2019-- $20,150
        2018-- $20,150
        2017$3,417 $20,150
        2016$3,417 $20,150 +0.3%
        2015$3,417 +3.6%$20,092
        2014$3,297 $20,092 +0.4%
        2013-- $20,015
        2012-- $20,015 +6%
        2011-- $18,875
        2010-- $18,875
        2009-- $18,875
        2008-- $18,875 +50.2%
        2007-- $12,563
        2006-- $12,563
        2005-- $12,563
        2004-- $12,563
        2003-- $12,563
        2002-- $12,563 -6.5%
        2001-- $13,431
        2000-- $13,431

        Find assessor info on the county website

        Monthly payment

        Est. payment

        Payment breakdown

        Explore the cost of this home by adjusting the details. Changes won't be saved.
        All calculations are estimates and provided by Zillow, Inc. for informational purposes only. Actual amounts may vary.
        HOA fees may include property taxes on listings classified as Co-Ops. Contact the listing agent and/or owner for fee details.
        Mortgage interest rates are dependent on a number of factors, including credit score, down payment, and repayment length. Interest rate data provided by Zillow Group Marketplace, Inc. as of 1/1/1970 from various mortgage lenders with which we have lead or other similar arrangements; the Estimated Payment is an average of those rates.
        See how much you could borrow to make a competitive offer.

        Climate risks

        Neighborhood: Fondern-Cherokee Heights

        Getting around

        61 / 100
        Somewhat Walkable
        27 / 100
        Some Transit
        43 / 100
        Somewhat Bikeable

        Nearby schools

        GreatSchools rating
        Schools provided by the listing agent
        • Elementary: Casey
        • Middle: Bailey APAC
        • High: Murrah

        Source: MLS United. This data may not be complete. We recommend contacting the local school district to confirm school assignments for this home.

        A local agent can set up tours, give advice and negotiate with sellers.

        Browse local experts

        Similar homes

        Skip to the end of the carouselSkip to the beginning of the carousel