Skip main navigation
Sold for $356,000
  • $356,000

    622 Burnaby Ct, Aiken, SC 29801

    4beds
    3,184sqft
    Single Family Residence
    Built in 2019
    0.25 Acres Lot
    $374,000 Zestimate®
    $112/sqft
    $2,490 Estimated rent

    Home value

    $374,000

    $355,000 - $393,000

    $2,490/mo

    Zestimate® history
    Loading
    Loading...

    Owner options

    List your home for rent

    $2,490/mo

    Rent Zestimate®

    Find your next renter with Zillow Rental Manager. Plus, with online applications, you can quickly screen prospective tenants – for free.

    Learn more

    $2,490/mo

    Rent Zestimate®

    Refinance and save

    $2,634/mo

    Est. payment

    Refinancing to a lower rate could help reduce your monthly payments and save thousands over the life of the loan.

    See today's rates

    $2,634/mo

    Est. payment

    Explore your selling options

    Work with a Zillow partner agent

    Leverage their expertise and Zillow's premium Showcase listings to get your home seen by more buyers.

    Get started

    List with your own agent

    Get your home in front of millions of buyers by listing it on Zillow.

    Learn how to do it

    Sell it yourself

    Take full control of how buyers see your home on Zillow by listing For Sale by Owner (FSBO).

    List your home

    What's special

    Half bathSpacious great roomWalk-in closetWalk-in closetsDouble car garageFrench drainStylish lighting
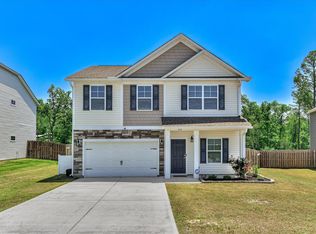
    This spacious beauty is filled with high-end finishes including durable LVP flooring, granite, stylish lighting, custom tile and so much more. Wonderfully designed to maximize comfort and functionality, it features chef's dream kitchen with butler's pantry, stainless steel appliances, large center island overlooking the open dining area and spacious great room and a separate formal dining room that would also make a great home office or playroom. The massive owners suite features a walk-in closet, spa-like bath, soaking tub with custom tile surround, separate shower and private water closet. Upstairs you'll find three additional bedrooms with walk-in closets, full bathroom and a 24x15 loft. Spend your downtime on the covered back patio with a beautifully wooded view. Additional features include: half bath, faux wood blinds, main level laundry, double car garage, cul-de-sac lot, Low-E Pella windows, tankless hot water system, french drain recently installed, sprinkler system in front & back, vinyl fencing, radiant barrier sheathing, 30 year architectural shingles, gutters on whole house, smart programmable door lock & thermostat. Prime location with quick access to medical centers, shopping, dining, superb schools, & more!

    Zillow last checked:

    Listing updated:

    Listed by:

    Donna Joyner,

    RE/MAX True Advantage

    Bought with:

    Barbara Lorraine McKnight, SC107069

    Aiken Properties, Inc.

    Source: Aiken MLS,MLS#: 207951MLS Logo

    Facts & features

    Interior

    Bedrooms & bathrooms
    • Bedrooms: 4
    • Bathrooms: 3
    • Full bathrooms: 2
    • 1/2 bathrooms: 1
    Heating
    • Forced Air, Natural Gas
    Cooling
    • Central Air
    Appliances
    • Included: Microwave, Range, Tankless Water Heater, Dishwasher, Disposal
    Features
    • Walk-In Closet(s), Bedroom on 1st Floor, Ceiling Fan(s), Kitchen Island, Primary Downstairs, Eat-in Kitchen, Pantry, See Remarks
    • Flooring: Carpet, Vinyl
    • Basement: None
    • Has fireplace: No
    Interior area
    • Total structure area: 3,184
    • Total interior livable area: 3,184 sqft
    • Finished area above ground: 3,184
    • Finished area below ground: 0

    Property

    Parking
    • Total spaces: 2
    • Parking features: See Remarks, Attached, Driveway
    • Attached garage spaces: 2
    • Has uncovered spaces: Yes
    Features
    • Levels: Two
    • Patio & porch: Patio
    • Exterior features: See Remarks
    • Pool features: None
    Lot
    • Size: 0.25 Acres
    • Features: See Remarks, Cul-De-Sac
    Details
    • Additional structures: None
    • Parcel number: 0871007014
    • Special conditions: Standard
    • Horse amenities: None

    Construction

    Type & style
    • Home type: SingleFamily
    • Architectural style: See Remarks
    • Property subtype: Single Family Residence
    Materials
    • Stone, Vinyl Siding
    • Foundation: Slab
    • Roof: Composition
    Condition
    • New construction: No
    • Year built: 2019

    Utilities & green energy

    • Sewer: Public Sewer
    • Water: Public
    • Utilities for property: Cable Available

    Community & HOA

    Community
    • Features: See Remarks
    • Security: Security System
    • Subdivision: Trolley Run Station
    HOA
    • Has HOA: Yes
    • HOA fee: $585 annually
    Location
    • Region: Aiken

    Financial & listing details

    • Price per square foot: $112/sqft
    • Tax assessed value: $355,740
    • Annual tax amount: $1,530
    • Date on market: 9/1/2023
    • Cumulative days on market: 47 days
    • Listing terms: Contract
    • Road surface type: See Remarks

    Price history

    DateEventPrice
    10/13/2023Sold$356,000-1.1%$112/sqft
    Source: Aiken MLS #207951 Report a problem
    10/12/2023Pending sale$359,900$113/sqft
    Source: Aiken MLS #207951 Report a problem
    9/10/2023Contingent$359,900$113/sqft
    Source: REALTORS® of Greater Augusta #519798 Report a problem
    9/1/2023Listed for sale$359,900-0.4%$113/sqft
    Source: Aiken MLS #207951 Report a problem
    8/31/2023Contingent$361,300$113/sqft
    Source: REALTORS® of Greater Augusta #519798 Report a problem
    8/28/2023Listed for sale$361,300+37.6%$113/sqft
    Source: REALTORS® of Greater Augusta #519798 Report a problem
    1/22/2020Sold$262,593$82/sqft
    Source: Aiken MLS #109233 Report a problem

    Public tax history

    YearProperty taxesTax assessment
    2025$1,530 $14,230
    2024$1,530 +33.9%$14,230 +35.7%
    2023$1,143 +2.6%$10,490
    2022$1,114 -0.2%$10,490
    2021$1,116 +675.8%$10,490 +623.4%
    2020$144 $1,450 +215.2%
    2019-- $460
    Find assessor info on the county website

    Neighborhood: 29801

    Nearby schools

    GreatSchools rating
    Schools provided by the listing agent
    • Elementary: Graniteville
    • Middle: Leavelle Mccampbell
    • High: Midland Valley

    Source: Aiken MLS. This data may not be complete. We recommend contacting the local school district to confirm school assignments for this home.

    Get pre-qualified for a loan
    At Zillow Home Loans, we can pre-qualify you in as little as 5 minutes with no impact to your credit score.

    An equal housing lender. NMLS #10287.

    Sell for more on Zillow
    Get a Zillow Showcase℠ listing at no additional cost and you could sell for .
    $374,000
    2% more
    +$7,480
    With Zillow Showcase(estimated)
    $381,480