Skip main navigation
Sold for $205,000
  • $205,000

    622 Cambridge Way APT 115, Altamonte Springs, FL 32714

    2beds
    984sqft
    Condominium
    Built in 1985
    -- sqft lot
    $176,200 Zestimate®
    $208/sqft
    $1,662 Estimated rent

    Home value

    $176,200

    $160,000 - $192,000

    $1,662/mo

    Zestimate® history
    Loading
    Loading...

    Owner options

    List your home for rent

    $1,662/mo

    Rent Zestimate®

    Find your next renter with Zillow Rental Manager. Plus, with online applications, you can quickly screen prospective tenants – for free.

    Learn more

    $1,662/mo

    Rent Zestimate®

    Refinance and save

    $1,842/mo

    Est. payment

    Refinancing to a lower rate could help reduce your monthly payments and save thousands over the life of the loan.

    See today's rates

    $1,842/mo

    Est. payment

    Explore your selling options

    Work with a Zillow partner agent

    Leverage their expertise and Zillow's premium Showcase listings to get your home seen by more buyers.

    Get started

    List with your own agent

    Get your home in front of millions of buyers by listing it on Zillow.

    Learn how to do it

    Sell it yourself

    Take full control of how buyers see your home on Zillow by listing For Sale by Owner (FSBO).

    List your home

    What's special

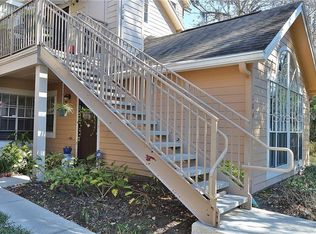
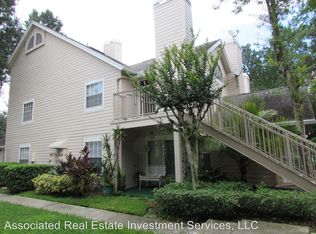
    Discover the effortless charm and modern convenience of this newly-listed condo at 115-622 Cambridge Way, Altamonte Springs, FL. A cozy and tasteful escape, this property boasts 984 square feet of thoughtfully designed living space featuring two bedrooms and two bathrooms. Step inside to find high ceilings and an open floor plan that pulls you into a relaxed, airy atmosphere. The luxury vinyl flooring sweeps throughout the entire unit, complementing the pristine quartz kitchen countertops. The kitchen, a showcase of functionality, is equipped with stainless steel appliances and offers ample space for cooking and entertaining. Both bedrooms are well-appointed, each providing a peaceful retreat with ample storage. The recent remodel enhances every corner of this condo, ensuring it's move-in ready for its next owners. Life here is not just about the comfort inside but also about the convenience outside. Positioned strategically, residents have easy access to nearby shopping centers, a variety of restaurants, thrilling theme parks, and major roads, making commutes or leisure trips hassle-free. This property represents an ideal blend of comfort, style, and convenience, perfect for anyone looking to buy in the heart of Altamonte Springs. Whether you’re a first-time homebuyer or looking to downsize, this charming condo is sure to meet all your needs. Don’t miss out on this sublime opportunity to own a slice of Central Florida’s best!

    Zillow last checked:

    Listing updated:

    Listing Provided by:

    Jean Guirand, Jr 407-437-5826,

    KELLER WILLIAMS CLASSIC 407-292-5400

    Bought with:

    Shona Archer, 3554977

    LPT REALTY, LLC

    Source: Stellar MLS,MLS#: O6240008MLS LogoOriginating MLS: Orlando Regional

    Facts & features

    Interior

    Bedrooms & bathrooms
    • Bedrooms: 2
    • Bathrooms: 2
    • Full bathrooms: 2
    Primary bedroom
    • Features: Walk-In Closet(s)
    • Level: First
    • Dimensions: 14x11
    Bedroom 2
    • Features: Built-in Closet
    • Level: First
    • Dimensions: 12x12
    Dining room
    • Level: First
    • Dimensions: 7x9
    Kitchen
    • Level: First
    • Dimensions: 9x8
    Living room
    • Level: First
    • Dimensions: 12x14
    Heating
    • Central, Electric
    Cooling
    • Central Air
    Appliances
    • Included: Dishwasher, Disposal, Microwave, Range, Refrigerator
    • Laundry: Inside
    Features
    • Ceiling Fan(s), High Ceilings, Living Room/Dining Room Combo, Open Floorplan, Primary Bedroom Main Floor, Solid Surface Counters, Solid Wood Cabinets, Walk-In Closet(s)
    • Flooring: Luxury Vinyl
    • Doors: Sliding Doors
    • Has fireplace: No
    Interior area
    • Total structure area: 1,052
    • Total interior livable area: 984 sqft

    Property

    Parking
    • Parking features: Assigned
    Features
    • Levels: One
    • Stories: 1
    • Patio & porch: Covered, Porch, Rear Porch
    • Exterior features: Lighting, Sidewalk
    Lot
    • Size: 813 sqft
    • Features: In County, Near Public Transit, Sidewalk
    • Residential vegetation: Mature Landscaping, Trees/Landscaped
    Details
    • Parcel number: 10212952107C01150
    • Zoning: R-3
    • Special conditions: None

    Construction

    Type & style
    • Home type: Condo
    • Architectural style: Traditional
    • Property subtype: Condominium
    Materials
    • Wood Frame
    • Foundation: Slab
    • Roof: Shingle
    Condition
    • New construction: No
    • Year built: 1985

    Utilities & green energy

    • Sewer: Public Sewer
    • Water: Public
    • Utilities for property: Cable Available, Electricity Available, Electricity Connected, Public, Sewer Available, Sewer Connected, Street Lights, Underground Utilities, Water Available, Water Connected

    Community & neighborhood

    Community
    • Community features: Pool
    Location
    • Region: Altamonte Springs
    • Subdivision: HIDDEN SPGS CONDO

    HOA & financial

    HOA
    • Has HOA: Yes
    • HOA fee: $398 monthly
    • Services included: Maintenance Structure, Pool Maintenance, Recreational Facilities
    • Association name: Hidden Springs HOA
    Other fees
    • Pet fee: $0 monthly
    Other financial information
    • Total actual rent: 0

    Other

    Other facts
    • Listing terms: Cash,Conventional,FHA,VA Loan
    • Ownership: Condominium
    • Road surface type: Paved, Asphalt

    Price history

    DateEventPrice
    10/24/2024Sold$205,000+0%$208/sqft
    Source: Stellar MLS #O6240008 Report a problem
    9/17/2024Pending sale$204,925$208/sqft
    Source: Stellar MLS #O6240008 Report a problem
    9/9/2024Listed for sale$204,925$208/sqft
    Source: Stellar MLS #O6240008 Report a problem

    Public tax history

    Tax history is unavailable.

    Neighborhood: 32714

    Nearby schools

    GreatSchools rating
    Schools provided by the listing agent
    • Elementary: Forest City Elementary
    • Middle: Teague Middle
    • High: Lake Brantley High

    Source: Stellar MLS. This data may not be complete. We recommend contacting the local school district to confirm school assignments for this home.

    Get a cash offer in 3 minutes
    Find out how much your home could sell for in as little as 3 minutes with a no-obligation cash offer.
    Estimated market value
    $176,200
    Get a cash offer in 3 minutes
    Find out how much your home could sell for in as little as 3 minutes with a no-obligation cash offer.
    Estimated market value
    $176,200