.*******Welcome to 622 Camelot Drive*******This beautifully maintained home is like an oasis in the city! From the moment you enter the welcoming entry foyer the owner's care and pride is evident in each and every detail. First floor living includes separate dining, living, office and a stunning family room addition open to the large recently updated kitchen. It is the perfect place for entertaining or relaxing with the gas fireplace and easy access to the private backyard. Upstairs offers 4 bedrooms including a private primary suite and 2 full bathrooms. Other features include a first floor sunroom, awesome butler's pantry off the kitchen, attached 2-car garage with storage and a stunning backyard with a beautiful patio, firepit and pond with a waterfall. Just minutes to MSU!
Sold for $480,000
$480,000
622 Camelot Dr, East Lansing, MI 48823
4beds
3,919sqft
Single Family Residence
Built in 1962
9,147 Square Feet Lot
$587,900 Zestimate®
$122/sqft
$3,007 Estimated rent
Home value
$587,900
$535,000 - $653,000
$3,007/mo
Zestimate® history
Owner options
List your home for rent
$3,007/mo
Rent Zestimate®
Find your next renter with Zillow Rental Manager. Plus, with online applications, you can quickly screen prospective tenants – for free.
$3,007/mo
Rent Zestimate®
Refinance and save
$3,393/mo
Est. payment
Refinancing to a lower rate could help reduce your monthly payments and save thousands over the life of the loan.
$3,393/mo
Est. payment
Explore your selling options
Work with a Zillow partner agent
Leverage their expertise and Zillow's premium Showcase listings to get your home seen by more buyers.
Get startedList with your own agent
Get your home in front of millions of buyers by listing it on Zillow.
Learn how to do itSell it yourself
Take full control of how buyers see your home on Zillow by listing For Sale by Owner (FSBO).
List your homeWhat's special
Zillow last checked:
Listing updated:
Listed by:
HBB Realtors 517-441-3888,
RE/MAX Real Estate Professionals
Bought with:
Sonya Pentecost, Associate Broker, 6506045423
Berkshire Hathaway HomeServices
Source: Greater Lansing AOR,MLS#: 284464
Facts & features
Interior
Bedrooms & bathrooms
- Bedrooms: 4
- Bathrooms: 4
- Full bathrooms: 2
- 1/2 bathrooms: 2
Primary bedroom
- Level: Second
- Area: 218.7 Square Feet
- Dimensions: 16.2 x 13.5
Bedroom 2
- Level: Second
- Area: 160.08 Square Feet
- Dimensions: 13.8 x 11.6
Bedroom 3
- Level: Second
- Area: 152.1 Square Feet
- Dimensions: 13 x 11.7
Bedroom 4
- Level: Second
- Area: 190.28 Square Feet
- Dimensions: 14.2 x 13.4
Den
- Level: First
- Area: 124.2 Square Feet
- Dimensions: 11.5 x 10.8
Dining room
- Level: First
- Area: 150.08 Square Feet
- Dimensions: 13.4 x 11.2
Family room
- Area: 351 Square Feet
- Dimensions: 22.5 x 15.6
Great room
- Level: Basement
- Area: 385.91 Square Feet
- Dimensions: 25.9 x 14.9
Kitchen
- Level: First
- Area: 203.05 Square Feet
- Dimensions: 15.5 x 13.1
Living room
- Level: First
- Area: 262.64 Square Feet
- Dimensions: 19.6 x 13.4
Other
- Description: Sunroom
- Level: First
- Area: 207.48 Square Feet
- Dimensions: 15.6 x 13.3
Other
- Description: Entry Foyer
- Level: First
- Area: 72.6 Square Feet
- Dimensions: 12.1 x 6
Heating
- Forced Air, Natural Gas
Cooling
- Central Air, Whole House Fan
Appliances
- Included: Disposal, Gas Water Heater, Ice Maker, Microwave, Self Cleaning Oven, Stainless Steel Appliance(s), Washer, Vented Exhaust Fan, Refrigerator, Humidifier, Gas Cooktop, Electric Oven, Dryer, Dishwasher, Convection Oven
- Laundry: Electric Dryer Hookup, In Basement, Laundry Chute, Laundry Room, Sink, Washer Hookup
Features
- Bookcases, Breakfast Bar, Built-in Features, Cathedral Ceiling(s), Ceiling Fan(s), Chandelier, Crown Molding, Double Vanity, Eat-in Kitchen, Entrance Foyer, Kitchen Island, Natural Woodwork, Pantry, Recessed Lighting, Storage, Walk-In Closet(s)
- Flooring: Carpet, Hardwood, Tile, Vinyl
- Windows: Drapes, Screens, Shutters, Skylight(s)
- Basement: Crawl Space,Daylight,Egress Windows,Finished,Sump Pump
- Number of fireplaces: 1
- Fireplace features: Family Room, Gas Log, Glass Doors
Interior area
- Total structure area: 4,274
- Total interior livable area: 3,919 sqft
- Finished area above ground: 3,119
- Finished area below ground: 800
Property
Parking
- Total spaces: 2
- Parking features: Attached, Direct Access, Driveway, Garage Door Opener, Garage Faces Front, Inside Entrance, Kitchen Level, Overhead Storage, Paved, Side By Side, Storage
- Attached garage spaces: 2
- Has uncovered spaces: Yes
Features
- Levels: Two
- Stories: 2
- Patio & porch: Covered, Front Porch, Patio
- Exterior features: Fire Pit, Lighting, Private Yard, Rain Gutters
- Fencing: Back Yard,Gate,Partial,Split Rail
- Has view: Yes
- View description: Neighborhood, Pond
- Has water view: Yes
- Water view: Pond
- Waterfront features: Pond
Lot
- Size: 9,147 Square Feet
- Dimensions: 74 x 126
- Features: Back Yard, City Lot, Cul-De-Sac, Front Yard, Gentle Sloping, Landscaped, Near Public Transit, Private, Sprinklers In Front, Sprinklers In Rear, Views, Waterfall
Details
- Foundation area: 1155
- Parcel number: 33200207317003
- Zoning description: Zoning
- Other equipment: Dehumidifier
Construction
Type & style
- Home type: SingleFamily
- Architectural style: Traditional
- Property subtype: Single Family Residence
Materials
- Brick, Aluminum Siding, Wood Siding
- Roof: Shingle
Condition
- Year built: 1962
Utilities & green energy
- Sewer: Public Sewer
- Water: Public
- Utilities for property: High Speed Internet Available, Cable Available
Community & HOA
Community
- Features: Curbs, Sidewalks, Street Lights
- Security: Carbon Monoxide Detector(s), Secured Garage/Parking, Smoke Detector(s)
- Subdivision: Woodside
Location
- Region: East Lansing
Financial & listing details
- Price per square foot: $122/sqft
- Tax assessed value: $274,300
- Annual tax amount: $9,114
- Date on market: 11/7/2024
- Listing terms: Cash,Conventional
- Road surface type: Concrete, Paved
Price history
| Date | Event | Price |
|---|---|---|
| 11/27/2024 | Sold | $480,000-8.6%$122/sqft |
Source:  Greater Lansing AOR #284464 Report a problem Greater Lansing AOR #284464 Report a problem | ||
| 11/19/2024 | Pending sale | $524,900$134/sqft |
Source: Greater Lansing AOR #284464 Report a problem | ||
| 11/12/2024 | Contingent | $524,900$134/sqft |
Source: Greater Lansing AOR #284464 Report a problem | ||
| 11/7/2024 | Listed for sale | $524,900+128.2%$134/sqft |
Source: Greater Lansing AOR #284464 Report a problem | ||
| 8/16/2000 | Sold | $230,000$59/sqft |
Source: Public Record Report a problem | ||
Public tax history
| Year | Property taxes | Tax assessment |
|---|---|---|
| 2025 | $9,662 +7.1% | $274,300 +7.9% |
| 2024 | $9,024 | $254,100 +8% |
| 2023 | -- | $235,300 +7.7% |
| 2022 | -- | $218,500 +5.5% |
| 2021 | -- | $207,100 +5.7% |
| 2020 | -- | $196,000 +6.1% |
| 2019 | $8,546 | $184,700 +10.9% |
| 2018 | $8,546 | $166,600 +2.3% |
| 2017 | -- | $162,800 +2.2% |
| 2016 | -- | $159,300 +7% |
| 2015 | -- | $148,900 +8.4% |
| 2014 | -- | $137,400 +6.3% |
| 2013 | -- | $129,300 +1.9% |
| 2012 | -- | $126,900 -5.1% |
| 2011 | -- | $133,700 +0.3% |
| 2010 | -- | $133,300 -5% |
| 2009 | -- | $140,300 -0.8% |
| 2008 | -- | $141,500 |
| 2007 | -- | $141,500 +0.9% |
| 2006 | -- | $140,200 +5.1% |
| 2005 | -- | $133,400 +5.9% |
| 2004 | -- | $126,000 +5.7% |
| 2003 | -- | $119,200 +9.6% |
| 2002 | -- | $108,800 +5% |
| 2001 | -- | $103,600 +12.5% |
| 2000 | -- | $92,100 |
Find assessor info on the county website
Neighborhood: Bailey
Nearby homes
- $521,3004 bd3 ba2.7k sqft630 Camelot Dr, East Lansing, MI 48823Off Market
- $555,5004 bd3 ba2.5k sqft614 Camelot Dr, East Lansing, MI 48823Off Market
- $536,1004 bd3 ba2.6k sqft625 Dunbar Ct, East Lansing, MI 48823Off Market
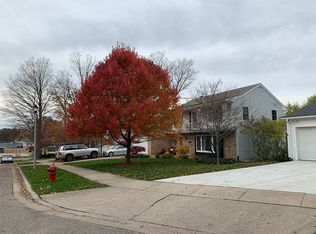
- $421,3004 bd2 ba2.1k sqft631 Dunbar Ct, East Lansing, MI 48823Off Market
- $531,5005 bd3 ba3.3k sqft613 Dunbar Ct, East Lansing, MI 48823Off Market
- $502,7004 bd3 ba2.2k sqft608 Camelot Dr, East Lansing, MI 48823Off Market
- $466,1005 bd2 ba2.8k sqft607 Dunbar Ct, East Lansing, MI 48823Off Market
- $474,0004 bd3 ba2.1k sqft620 Dunbar Ct, East Lansing, MI 48823Off Market
Nearby schools
GreatSchools rating
- 8/10Marble SchoolGrades: PK-5Distance: 0.7 mi
- 7/10MacDonald Middle SchoolGrades: 6-8Distance: 0.8 mi
- 9/10East Lansing High SchoolGrades: 9-12Distance: 0.1 mi
Schools provided by the listing agent
- High: East Lansing
Source: Greater Lansing AOR. This data may not be complete. We recommend contacting the local school district to confirm school assignments for this home.
Get a cash offer in 3 minutes
Find out how much your home could sell for in as little as 3 minutes with a no-obligation cash offer.
Estimated market value
$587,900
Get a cash offer in 3 minutes
Find out how much your home could sell for in as little as 3 minutes with a no-obligation cash offer.
Estimated market value
$587,900
- Michigan
- Ingham County
- East Lansing
- 48823
- Bailey
- 622 Camelot Dr
Nearby cities
Nearby neighborhoods
Nearby zip codes
Other East Lansing Topics
