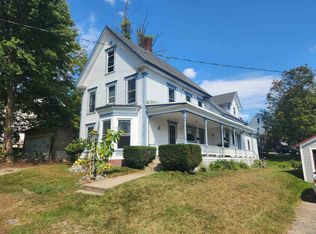
Welcome to 622 Central Street, Franklin, NH - a beautifully updated home offering great square footage with comfortable living space in a great commuter location. This property features a bright and spacious layout, four bedrooms, highlighted by an updated primary suite complete with a walk-in closet, an oversized private bathroom and a relaxing soaking tub. Many recent updates have been completed throughout the home. The front entry boasts a beautiful stained-glass door leading into an inviting staircase. A convenient one-car detached garage can be used for parking or simply extra storage. Let your four-legged friends run free in the fully fenced backyard and keep a more private setting for outdoor entertaining. Situated just steps away from Franklin’s expanding Mill City Whitewater Park, outdoor adventure is right at your doorstep. Plus, you are conveniently located close to major travel routes and local shopping, making your daily commute and errands an absolute breeze. 90 Minutes to both Boston and the heart of the White Mountains!
Active under contract
Listed by: Your Real Estate Company by Prof LLC • Melanie Paskavitch
Price cut: $8K (9/20)
$372,000
622 Central Street, Franklin, NH 03235
4beds
1,766sqft
Single Family Residence
Built in 1880
6,098 Square Feet Lot
$368,300 Zestimate®
$211/sqft
$-- HOA
What's special
One-car detached garageOversized private bathroomBeautifully updated homeFour bedroomsInviting staircaseFully fenced backyardRelaxing soaking tub
- 26 days
- 628
- 38
Zillow last checked:
Listing updated:
Listed by:
Melanie Paskavitch,
Your Real Estate Company by Prof LLC 603-228-9490
Source: PrimeMLS,MLS#: 5109533
Facts & features
Interior
Bedrooms & bathrooms
- Bedrooms: 4
- Bathrooms: 3
- Full bathrooms: 1
- 3/4 bathrooms: 2
Heating
- Oil, Baseboard, Hot Water
Cooling
- None
Appliances
- Included: Dishwasher, Electric Range, Refrigerator
- Laundry: 1st Floor Laundry
Features
- Dining Area, Primary BR w/ BA, Natural Light, Natural Woodwork, Soaking Tub, Walk-In Closet(s)
- Flooring: Carpet, Hardwood, Tile
- Windows: Blinds
- Basement: Concrete Floor,Full,Unfinished,Interior Access,Basement Stairs,Interior Entry
Interior area
- Total structure area: 2,836
- Total interior livable area: 1,766 sqft
- Finished area above ground: 1,766
- Finished area below ground: 0
Video & virtual tour
Property
Parking
- Total spaces: 1
- Parking features: Paved, Driveway, Garage, Detached
- Garage spaces: 1
- Has uncovered spaces: Yes
Features
- Levels: Two,Multi-Level
- Stories: 2
- Patio & porch: Covered Porch
- Fencing: Full
- Frontage length: Road frontage: 148
Lot
- Size: 6,098 Square Feet
- Features: Corner Lot, In Town, Neighborhood
Details
- Parcel number: FRKNM134B075L
- Zoning description: R3W&S
- Special conditions: Standard
Construction
Type & style
- Home type: SingleFamily
- Architectural style: New Englander
- Property subtype: Single Family Residence
Materials
- Wood Frame, Vinyl Siding, Wood Siding
- Foundation: Brick, Stone
- Roof: Asphalt Shingle
Condition
- New construction: No
- Year built: 1880
Utilities & green energy
- Electric: 200+ Amp Service
- Sewer: Public Sewer
- Utilities for property: Cable
Community & HOA
Location
- Region: Franklin
Financial & listing details
- Price per square foot: $211/sqft
- Tax assessed value: $295,800
- Annual tax amount: $5,215
- Date on market: 9/12/2026
- Road surface type: Paved
Estimated market value
$368,300
$350,000 - $387,000
$3,199/mo
Price history
| Date | Event | Price |
|---|---|---|
| 9/20/2026 | Price change | $372,000-2.1%$211/sqft |
Source:  PrimeMLS #5109533 Report a problem PrimeMLS #5109533 Report a problem | ||
| 9/12/2026 | Listed for sale | $380,000+55.7%$215/sqft |
Source: PrimeMLS #5109533 Report a problem | ||
| 8/21/2020 | Sold | $244,000+1.7%$138/sqft |
Source: PrimeMLS #4813799 Report a problem | ||
| 6/30/2020 | Listed for sale | $239,900+185.6%$136/sqft |
Source: Elm Grove Realty Lakes Region #4813799 Report a problem | ||
| 6/13/2000 | Sold | $84,000$48/sqft |
Source: Public Record Report a problem | ||
Public tax history
| Year | Property taxes | Tax assessment |
|---|---|---|
| 2024 | $5,073 +5.5% | $295,800 |
| 2023 | $4,810 +8.6% | $295,800 +62.9% |
| 2022 | $4,429 +19.8% | $181,600 +12.2% |
| 2020 | $3,698 +10.8% | $161,900 +9% |
| 2019 | $3,339 +2.3% | $148,600 |
| 2018 | $3,263 +10.4% | $148,600 +28.5% |
| 2017 | $2,955 +1.3% | $115,600 |
| 2016 | $2,917 +44.8% | $115,600 +43.1% |
| 2015 | $2,015 -30.9% | $80,780 -40.4% |
| 2011 | $2,916 +1.8% | $135,500 |
| 2010 | $2,864 -9.3% | $135,500 -11.7% |
| 2009 | $3,159 +36.2% | $153,400 +18.9% |
| 2008 | $2,319 | $129,000 |
Find assessor info on the county website
Monthly payment
Est. payment
Payment breakdown
Explore the cost of this home by adjusting the details. Changes won't be saved.Climate risks
Neighborhood: 03235
Nearby schools
Schools provided by the listing agent
- Elementary: Paul A. Smith School
- Middle: Franklin Middle School
- High: Franklin High School
- District: Franklin/Hill Sch Dsct SAU #18
Source: PrimeMLS. This data may not be complete. We recommend contacting the local school district to confirm school assignments for this home.
Similar homes
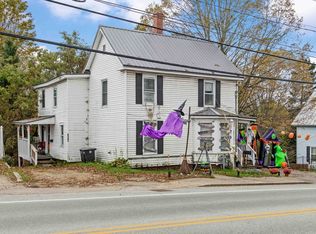
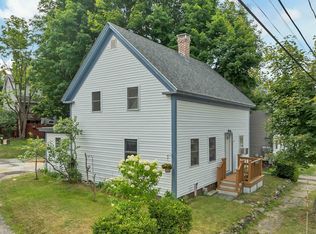
- $359,9004 bd2 ba1.4k sqft54 River Street, Franklin, NH 03235Active
 MLS ID #5102995, Jan Wickens. PrimeMLS
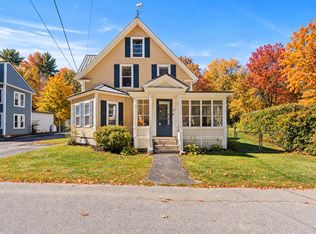
 - $424,0003 bd2 ba1.9k sqft57 Gilman Street, Franklin, NH 03235Active
 MLS ID #5110367, Drake Cormier. PrimeMLS
 - $439,9006 bd2 ba2.4k sqft670 Central Street, Franklin, NH 03235Active
 MLS ID #5109704, Justine Foden. PrimeMLS
 - $419,0003 bd2 ba2.2k sqft100 North Road, Franklin, NH 03235Active
 MLS ID #5109505, Andrea Burns. PrimeMLS
