Skip main navigation
Sold for $425,000
  • $425,000

    622 Chapelview Dr, Odenton, MD 21113

    4beds
    1,734sqft
    Single Family Residence
    Built in 1974
    6,000 Square Feet Lot
    $453,000 Zestimate®
    $245/sqft
    $3,186 Estimated rent

    Home value

    $453,000

    $430,000 - $476,000

    $3,186/mo

    Zestimate® history
    Loading
    Loading...

    Owner options

    List your home for rent

    $3,186/mo

    Rent Zestimate®

    Find your next renter with Zillow Rental Manager. Plus, with online applications, you can quickly screen prospective tenants – for free.

    Learn more

    $3,186/mo

    Rent Zestimate®

    Refinance and save

    $2,562/mo

    Est. payment

    Refinancing to a lower rate could help reduce your monthly payments and save thousands over the life of the loan.

    See today's rates

    $2,562/mo

    Est. payment

    Explore your selling options

    Work with a Zillow partner agent

    Leverage their expertise and Zillow's premium Showcase listings to get your home seen by more buyers.

    Get started

    List with your own agent

    Get your home in front of millions of buyers by listing it on Zillow.

    Learn how to do it

    Sell it yourself

    Take full control of how buyers see your home on Zillow by listing For Sale by Owner (FSBO).

    List your home

    What's special

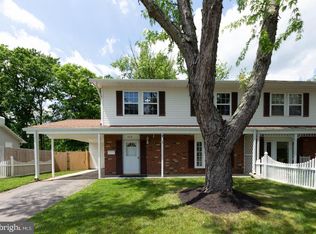
    Seller has totally modernized this home. This is a four bedroom with 1 full bath and 2 powder rooms, (one in the owner suite and the other off the room that could easily be a dining room, office or second family room. The garage was converted into living space decades ago as was the gigantic family room. The entire first floor was freshly painted and new LVT was installed. The upper level is also freshly painted and has brand new carpet and pad. The kitchen and bathrooms have had complete make overs also. The electric was recently heavy up-ed to a 200 amp service and all the lighting was upgraded. Wait to you see the huge kitchen with hard surface counters, custom built ins, and modern appliances. This home also features a three season room in the back of the property along with a shed/workshop. This home is bright and spacious and turnkey for the lucky new owner. You will think it is brand new.

    Zillow last checked:

    Listing updated:

    Listed by:

    Ed White 443-274-1100,

    RE/MAX Executive,

    Listing Team: Maryland Residential Team

    Bought with:

    Sean khaznadar, 0225239093

    Spring Hill Real Estate, LLC.

    Source: Bright MLS,MLS#: MDAA2087468MLS Logo

    Facts & features

    Interior

    Bedrooms & bathrooms
    • Bedrooms: 4
    • Bathrooms: 3
    • Full bathrooms: 1
    • 1/2 bathrooms: 2
    • Main level bathrooms: 3
    • Main level bedrooms: 4
    Basement
    • Area: 0
    Heating
    • Forced Air, Electric
    Cooling
    • Central Air, Electric
    Appliances
    • Included: Electric Water Heater
    • Laundry: Main Level
    Features
    • Breakfast Area, Built-in Features, Combination Kitchen/Dining, Floor Plan - Traditional, Formal/Separate Dining Room, Eat-in Kitchen, Kitchen - Gourmet, Pantry, Recessed Lighting
    • Flooring: Carpet, Luxury Vinyl
    • Doors: Six Panel
    • Has basement: No
    • Has fireplace: No
    Interior area
    • Total structure area: 1,734
    • Total interior livable area: 1,734 sqft
    • Finished area above ground: 1,734
    • Finished area below ground: 0

    Property

    Parking
    • Parking features: Concrete, Driveway, Off Street, On Street
    • Has uncovered spaces: Yes
    Accessibility
    • Accessibility features: Accessible Entrance
    Features
    • Levels: Two
    • Stories: 2
    • Exterior features: Storage, Other
    • Pool features: None
    • Fencing: Chain Link
    Lot
    • Size: 6,000 sqft
    • Features: Backs to Trees, Cleared, Front Yard, Level, Landscaped, Premium, Rear Yard, Secluded, Other, Suburban
    Details
    • Additional structures: Above Grade, Below Grade, Outbuilding
    • Parcel number: 020446503994300
    • Zoning: R5
    • Special conditions: Standard

    Construction

    Type & style
    • Home type: SingleFamily
    • Architectural style: Colonial
    • Property subtype: Single Family Residence
    • Attached to another structure: Yes
    Materials
    • Vinyl Siding, Brick
    • Foundation: Slab
    • Roof: Asphalt
    Condition
    • New construction: No
    • Year built: 1974

    Utilities & green energy

    • Electric: 200+ Amp Service
    • Sewer: Public Sewer
    • Water: Public
    • Utilities for property: Sewer Available, Water Available, Natural Gas Available, Electricity Available, Cable Available, Cable

    Community & neighborhood

    Location
    • Region: Odenton
    • Subdivision: Maple Ridge

    Other

    Other facts
    • Listing agreement: Exclusive Right To Sell
    • Listing terms: FHA,Conventional,Cash,VA Loan
    • Ownership: Fee Simple
    • Road surface type: Black Top

    Price history

    DateEventPrice
    9/12/2024Sold$425,000$245/sqft
    Source: Bright MLS #MDAA2087468 Report a problem
    8/14/2024Pending sale$425,000$245/sqft
    Source: Bright MLS #MDAA2087468 Report a problem
    8/14/2024Contingent$425,000$245/sqft
    Source: Bright MLS #MDAA2087468 Report a problem
    8/10/2024Listed for sale$425,000$245/sqft
    Source: Bright MLS #MDAA2087468 Report a problem

    Public tax history

    YearProperty taxesTax assessment
    2025$3,921 +19.5%$317,300 +5.9%
    2024$3,280 +6.6%$299,567 +6.3%
    2023$3,078 +11.5%$281,833 +6.7%
    2022$2,760 +1.6%$264,100 +1.6%
    2021$2,715 +1.6%$259,833 +1.7%
    2020$2,673 +1.6%$255,567 +1.7%
    2019$2,631 +6.9%$251,300 +3.5%
    2018$2,462 +3.1%$242,767 +3.6%
    2017$2,388 $234,233 +3.8%
    2016-- $225,700
    2015-- $225,700
    2014-- $225,700 -4.2%
    2013-- $235,500
    2012-- $235,500
    2011-- $235,500 -19.1%
    2010-- $291,050 +11.7%
    2009-- $260,556 +13.3%
    2008-- $230,063 +15.3%
    2007-- $199,570 +14.2%
    2006-- $174,752 +16.6%
    2005-- $149,936 +19.8%
    2004-- $125,120 +5.9%
    2003-- $118,122 +6.3%
    2002-- $111,126 +6.7%
    2001-- $104,130

    Find assessor info on the county website

    Neighborhood: 21113

    Nearby schools

    GreatSchools rating
    Schools provided by the listing agent
    • District: Anne Arundel County Public Schools

    Source: Bright MLS. This data may not be complete. We recommend contacting the local school district to confirm school assignments for this home.

    Get a cash offer in 3 minutes
    Find out how much your home could sell for in as little as 3 minutes with a no-obligation cash offer.
    Estimated market value
    $453,000
    Get a cash offer in 3 minutes
    Find out how much your home could sell for in as little as 3 minutes with a no-obligation cash offer.
    Estimated market value
    $453,000