Welcome to 622 Coal Creek — a beautifully updated home where comfort, connection, and everyday life come together effortlessly.
From the moment you walk inside, the soaring ceilings, natural light, and open-concept layout create a warm and inviting atmosphere that immediately feels like home. The spacious living area, anchored by a cozy fireplace, was designed for movie nights, holiday gatherings, morning cartoons, and the simple moments families remember most — all sheltered beneath a strong new roof replaced in 2026 that stands ready to protect the next family’s memories for years to come.
The heart of the home is the thoughtfully updated kitchen featuring bright white cabinetry, granite countertops, subway tile backsplash, stainless appliances, and an oversized wraparound breakfast bar that naturally brings everyone together — whether it’s busy school mornings, helping with homework, or hosting family and friends.
The private primary suite offers a peaceful retreat with a beautifully renovated bathroom complete with dual vanities, soaking tub, and separate walk-in shower. The additional bedrooms provide flexibility for children, guests, or a home office as life evolves through the years.
Step outside into the oversized backyard where there’s room to run, play, host barbecues, kick a soccer ball, or simply enjoy quiet evenings under the Texas sky. This is the kind of backyard where memories are made.
Nestled in an established neighborhood with charming curb appeal and mature trees, 622 Coal Creek is more than just a move-in ready house — it’s a place to build traditions, raise a family, and truly put down roots.
Schedule your private showing today and come experience the feeling for yourself.
Sold
Price Unknown
622 Coal Creek Dr, Mansfield, TX 76063
4beds
1,842sqft
Single Family Residence
Built in 1999
7,927 Square Feet Lot
$358,500 Zestimate®
$--/sqft
$2,511 Estimated rent
Home value
$358,500
$333,000 - $384,000
$2,511/mo
Zestimate® history
Owner options
List your home for rent
$2,511/mo
Rent Zestimate®
Find your next renter with Zillow Rental Manager. Plus, with online applications, you can quickly screen prospective tenants – for free.
$2,511/mo
Rent Zestimate®
Refinance and save
$100/mo
Est. payment
Refinancing to a lower rate could help reduce your monthly payments and save thousands over the life of the loan.
$100/mo
Est. payment
Explore your selling options
Work with a Zillow partner agent
Leverage their expertise and Zillow's premium Showcase listings to get your home seen by more buyers.
Get startedList with your own agent
Get your home in front of millions of buyers by listing it on Zillow.
Learn how to do itSell it yourself
Take full control of how buyers see your home on Zillow by listing For Sale by Owner (FSBO).
List your homeWhat's special
Cozy fireplaceOversized backyardOversized wraparound breakfast barStainless appliancesGranite countertopsThoughtfully updated kitchenNatural light
Zillow last checked:
Listing updated:
Listed by:
Billy Mullen 0663465 817-631-9803,
6th Ave Homes 817-631-9803
Bought with:
Diego Villarreal, 0615400
Seeto Realty
Source: NTREIS,MLS#: 21267676
Facts & features
Interior
Bedrooms & bathrooms
- Bedrooms: 4
- Bathrooms: 2
- Full bathrooms: 2
Primary bedroom
- Features: Ceiling Fan(s), Dual Sinks, En Suite Bathroom, Garden Tub/Roman Tub, Separate Shower
- Level: First
- Dimensions: 13 x 15
Bedroom
- Features: Ceiling Fan(s), Walk-In Closet(s)
- Level: First
- Dimensions: 13 x 10
Bedroom
- Features: Ceiling Fan(s), Walk-In Closet(s)
- Level: First
- Dimensions: 11 x 10
Bedroom
- Features: Ceiling Fan(s), Walk-In Closet(s)
- Level: First
- Dimensions: 10 x 12
Dining room
- Level: First
- Dimensions: 9 x 11
Kitchen
- Features: Breakfast Bar, Built-in Features, Pantry
- Level: First
- Dimensions: 11 x 11
Living room
- Features: Ceiling Fan(s), Fireplace
- Level: First
- Dimensions: 21 x 14
Heating
- Central, Electric
Cooling
- Central Air, Ceiling Fan(s), Electric
Appliances
- Included: Dishwasher, Electric Cooktop, Electric Oven, Disposal, Microwave
- Laundry: Laundry in Utility Room
Features
- Decorative/Designer Lighting Fixtures, Open Floorplan
- Flooring: Tile, Wood
- Has basement: No
- Number of fireplaces: 1
- Fireplace features: Living Room, Wood Burning
Interior area
- Total interior livable area: 1,842 sqft
Property
Parking
- Total spaces: 2
- Parking features: Garage Faces Front, Garage
- Attached garage spaces: 2
Features
- Levels: One
- Stories: 1
- Pool features: None
- Fencing: Wood
Lot
- Size: 7,927 Square Feet
- Features: Few Trees
Details
- Parcel number: 07190212
Construction
Type & style
- Home type: SingleFamily
- Architectural style: Traditional,Detached
- Property subtype: Single Family Residence
- Attached to another structure: Yes
Materials
- Brick
- Foundation: Slab
- Roof: Composition
Condition
- Year built: 1999
Utilities & green energy
- Sewer: Public Sewer
- Water: Public
- Utilities for property: Sewer Available, Water Available
Community & HOA
Community
- Features: Curbs
- Subdivision: Ember Creek Estates Add
HOA
- Has HOA: Yes
- Services included: Association Management
- HOA fee: $100 annually
- HOA name: Ember Creek Estates Cima
- HOA phone: 817-453-2125
Location
- Region: Mansfield
Financial & listing details
- Tax assessed value: $283,097
- Annual tax amount: $6,368
- Date on market: 5/13/2026
- Cumulative days on market: 6 days
Price history
| Date | Event | Price |
|---|---|---|
| 6/18/2026 | Sold | -- |
Source: NTREIS #21267676 Report a problem | ||
| 5/29/2026 | Pending sale | $350,000$190/sqft |
Source: NTREIS #21267676 Report a problem | ||
| 5/20/2026 | Contingent | $350,000$190/sqft |
Source: NTREIS #21267676 Report a problem | ||
| 5/13/2026 | Listed for sale | $350,000$190/sqft |
Source: NTREIS #21267676 Report a problem | ||
Public tax history
| Year | Property taxes | Tax assessment |
|---|---|---|
| 2025 | $1,872 -38.2% | $283,097 -17.1% |
| 2024 | $3,031 -24% | $341,462 -1.6% |
| 2023 | $3,988 -14% | $346,921 +20.6% |
| 2022 | $4,636 +1.2% | $287,713 +10.1% |
| 2021 | $4,583 +1.1% | $261,378 +12% |
| 2020 | $4,535 -9.3% | $233,397 -0.4% |
| 2019 | $4,998 +7.7% | $234,277 +32.5% |
| 2018 | $4,643 +10.3% | $176,748 +7% |
| 2017 | $4,208 +11.3% | $165,112 +13% |
| 2016 | $3,781 -2.4% | $146,073 +6.8% |
| 2015 | $3,873 | $136,716 -4.1% |
| 2014 | $3,873 | $142,500 +4.7% |
| 2013 | -- | $136,100 +1% |
| 2012 | -- | $134,800 |
| 2011 | -- | $134,800 -0.1% |
| 2010 | -- | $135,000 +1.4% |
| 2009 | -- | $133,100 |
| 2008 | -- | $133,100 |
| 2007 | -- | $133,100 |
| 2006 | -- | $133,100 +3.7% |
| 2005 | -- | $128,300 |
| 2004 | -- | $128,300 |
| 2003 | -- | $128,300 +6.7% |
| 2002 | -- | $120,200 +5.3% |
| 2001 | -- | $114,200 +4.5% |
| 2000 | -- | $109,300 |
Find assessor info on the county website
Neighborhood: Ember Creek
Nearby homes
- $363,0004 bd2 ba1.8k sqft620 Coal Creek Dr, Mansfield, TX 76063Off Market
- $338,7003 bd2 ba1.9k sqft624 Coal Creek Dr, Mansfield, TX 76063Off Market

- $351,9003 bd2 ba1.9k sqft618 Coal Creek Dr, Mansfield, TX 76063Off Market
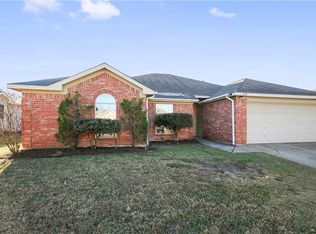
- $357,2004 bd2 ba2k sqft626 Coal Creek Dr, Mansfield, TX 76063Off Market
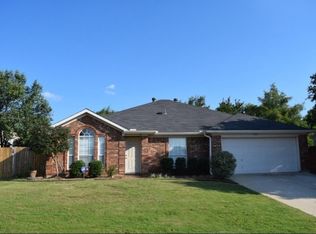
- $662,172-- bd-- ba-- sqft601 E Debbie Ln, Mansfield, TX 76063Off Market
- $--3 bd2 ba1.2k sqft2701 Jennie Wells Dr, Mansfield, TX 76063Sold
- $345,7003 bd-- ba1.9k sqft623 Coal Creek Dr, Mansfield, TX 76063Off Market
- $359,8004 bd2 ba2k sqft616 Coal Creek Dr, Mansfield, TX 76063Off Market
Nearby schools
GreatSchools rating
- 8/10Asa E Low Jr Intermediate SchoolGrades: 5-6Distance: 0.3 mi
- 9/10Brooks Wester Middle SchoolGrades: 6-8Distance: 0.5 mi
- 5/10Summit High SchoolGrades: 9-12Distance: 1 mi
Schools provided by the listing agent
- Elementary: Tipps
- Middle: Wester,Asa E. Low Jr.
- High: Summit
- District: Mansfield ISD
Source: NTREIS. This data may not be complete. We recommend contacting the local school district to confirm school assignments for this home.
Get a cash offer in 3 minutes
Find out how much your home could sell for in as little as 3 minutes with a no-obligation cash offer.
Estimated market value
$358,500
Get a cash offer in 3 minutes
Find out how much your home could sell for in as little as 3 minutes with a no-obligation cash offer.
Estimated market value
$358,500
- Texas
- Tarrant County
- Mansfield
- 76063
- Ember Creek
- 622 Coal Creek Dr
