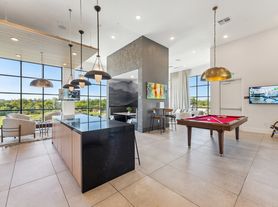
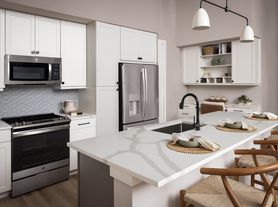

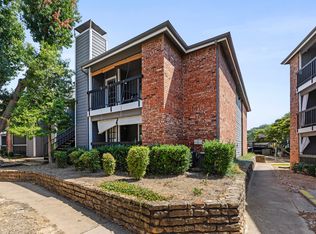
Custom mezzanine cat-walk overlooks living areas. New Kitchen, baths and powder room, HW flooring down, new berber carpeting up. With an open-concept floor plan, soaring ceilings, and designer finishes throughout, this is elevated apartment living at its finest.
Cooling System
Heating System
Parking
Pet Policy
Per month
Appliances: WashingMachineDishwasher
ExteriorTypes:
FloorCoverings:
HeatingFuels:
HeatingSystems: Central
ParkingTypes:
RoofTypes:
Room count: 0
ViewTypes:
Apartment for rent
Apartment
Available now
Cats, dogs OK
Air conditioner, central air
What's special
Designer finishes throughoutOpen-concept floor planNew berber carpeting upNew kitchenSoaring ceilings
- 16 days |
- -- |
- -- |
Zillow last checked:
Listing updated:
Travel times

Let’s turn your rent into credit progress
Build credit history with every on-time payment and get credit for the payment you’re already making.
Facts & features
Interior
Bedrooms & bathrooms
- Bedrooms: 1
- Bathrooms: 1
- Full bathrooms: 1
Cooling
- Air Conditioner, Central Air
Interior area
- Total interior livable area: 518 sqft
Property
Parking
- Details: Contact manager
Features
- Patio & porch: Patio
- Exterior features: Cats Ok, Dogs Ok
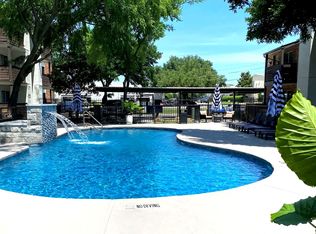
- Pool features: Pool
Details
- Parcel number: R1206600I002X1
Construction
Type & style
- Home type: Apartment
- Property subtype: Apartment
Building
Management
- Pets allowed: Yes
Community & HOA
Community
- Features: Pool
Location
- Region: Plano
Financial & listing details
- Lease term: Contact For Details
Price history
| Date | Event | Price |
|---|---|---|
| 6/18/2026 | Listed for rent | $915$2/sqft |
Source: Zillow Rentals Report a problem | ||