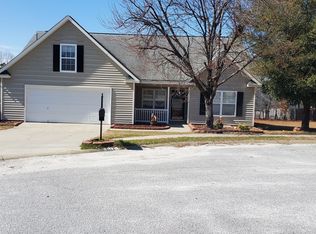
This 1.5-story split floor plan is nestled on a quiet cul-de-sac! All 3 bedrooms are conveniently located on the main level, offering a smart, functional layout. The eat-in kitchen flows nicely alongside a formal dining room — perfect for everyday meals and special gatherings alike. Upstairs you'll find two generously sized bonus rooms, one of which could easily be converted into a 4th bedroom with the simple addition of a closet. Currently ideal for a home office, playroom, exercise room, media room...whatever suites your family's needs. NEW ARCHITECTURE SHINGLED ROOF INSTALLED 2020. NEW HVAC INSTALLED 2022. $5,000 PAINT ALLOWANCE WITH AN ACCEPTABLE CONTRACT.Enjoy morning coffee or evening relaxation on the covered front porch spanning the entire width of the home. Outside, the fully fenced backyard with a wood privacy fencing sits on a private, nearly half-acre lot backing to peaceful greenspace — no rear neighbors! Location is unbeatable, with easy access to I-77 and Sandhills shopping center, plus an abundance of nearby restaurants and shopping nearby. Don't miss this rare combination of privacy, space, and convenience! Disclaimer: CMLS has not reviewed and, therefore, does not endorse vendors who may appear in listings.
Contingent
$270,000
622 Cottontail Ct N, Columbia, SC 29229
3beds
2,409sqft
Single Family Residence
Built in 2006
0.48 Acres Lot
$268,600 Zestimate®
$112/sqft
$15/mo HOA
What's special
Eat-in kitchenGenerously sized bonus roomsFormal dining room
- 14 days
- 692
- 50
Likely to sell faster than
Zillow last checked:
Listing updated:
Listed by:
Tina McGrory,
Coldwell Banker Realty
Source: Consolidated MLS,MLS#: 641172
Facts & features
Interior
Bedrooms & bathrooms
- Bedrooms: 3
- Bathrooms: 3
- Full bathrooms: 3
- Main level bathrooms: 3
Rooms
- Room types: Bonus Room, FROG (No Closet)
Primary bedroom
- Features: Double Vanity, Tub-Garden, Separate Shower, Walk-In Closet(s), Ceiling Fan(s), Separate Water Closet
- Level: Main
Bedroom 2
- Features: Ceiling Fan(s), Floors-Laminate
- Level: Main
Bedroom 3
- Features: Ceiling Fan(s), Floors-Laminate
- Level: Main
Dining room
- Features: Ceiling Fan(s)
Kitchen
- Features: Cabinets-Stained
Living room
- Features: Ceiling Fan
Heating
- Central, Heat Pump 1st Lvl, Heat Pump 2nd Lvl, Split System
Cooling
- Central Air, Heat Pump 1st Lvl, Heat Pump 2nd Lvl, Split System
Appliances
- Included: Free-Standing Range, Dishwasher, Microwave Above Stove, Electric Water Heater
- Laundry: In Garage
Features
- Flooring: Carpet, Laminate
- Doors: Storm Door(s)
- Has basement: No
- Has fireplace: No
Interior area
- Total structure area: 2,409
- Total interior livable area: 2,409 sqft
Property
Parking
- Total spaces: 2
- Parking features: Garage - Attached
- Attached garage spaces: 2
Features
- Stories: 1.5
- Patio & porch: Patio
- Exterior features: Gutters - Full
- Fencing: Privacy,Rear Only Wood
Lot
- Size: 0.48 Acres
- Features: Cul-De-Sac
Details
- Parcel number: 175130107
Construction
Type & style
- Home type: SingleFamily
- Architectural style: Traditional
- Property subtype: Single Family Residence
Materials
- Vinyl
- Foundation: Slab
Condition
- New construction: No
- Year built: 2006
Utilities & green energy
- Sewer: Public Sewer
- Water: Public
- Utilities for property: Electricity Connected
Community & HOA
Community
- Subdivision: HEATHER GREEN
HOA
- Has HOA: Yes
- HOA fee: $175 annually
Location
- Region: Columbia
Financial & listing details
- Price per square foot: $112/sqft
- Tax assessed value: $149,600
- Annual tax amount: $1,573
- Date on market: 8/19/2026
- Listing agreement: Exclusive Right To Sell
- Road surface type: Paved
Estimated market value
$268,600
$255,000 - $282,000
$2,161/mo
Price history
| Date | Event | Price |
|---|---|---|
| 8/21/2026 | Contingent | $270,000$112/sqft |
Source: | ||
| 8/19/2026 | Listed for sale | $270,000+107.5%$112/sqft |
Source: | ||
| 10/3/2013 | Sold | $130,125+0.2%$54/sqft |
Source: Public Record Report a problem | ||
| 9/2/2013 | Listed for sale | $129,900-2.3%$54/sqft |
Source: Exit Real Estate Solutions #332927 Report a problem | ||
| 7/24/2013 | Listing removed | $132,900$55/sqft |
Source: Homepath #332927 Report a problem | ||
| 7/11/2013 | Price change | $132,900-7%$55/sqft |
Source: Homepath #332927 Report a problem | ||
| 6/11/2013 | Price change | $142,900-6.5%$59/sqft |
Source: Homepath #332927 Report a problem | ||
| 5/23/2013 | Listed for sale | $152,900-3.2%$63/sqft |
Source: Homepath Report a problem | ||
| 5/19/2012 | Listing removed | $158,000$66/sqft |
Source: ERA Wilder Realty #297231 Report a problem | ||
| 2/18/2012 | Price change | $158,000-4.8%$66/sqft |
Source: ERA Wilder Realty #297231 Report a problem | ||
| 9/7/2011 | Listed for sale | $165,900-3%$69/sqft |
Source: ERA Wilder Realty #297231 Report a problem | ||
| 10/13/2006 | Sold | $171,076$71/sqft |
Source: Public Record Report a problem | ||
Public tax history
| Year | Property taxes | Tax assessment |
|---|---|---|
| 2022 | $1,573 -0.2% | $5,980 |
| 2021 | $1,575 -1.4% | $5,980 |
| 2020 | $1,598 +1.5% | $5,980 |
| 2019 | $1,575 +12.3% | $5,980 +15% |
| 2018 | $1,402 | $5,200 |
| 2017 | $1,402 +1.9% | $5,200 |
| 2016 | $1,376 +0.4% | $5,200 |
| 2015 | $1,371 -0.4% | $5,200 -96% |
| 2014 | $1,376 -68.4% | $130,100 +1565.8% |
| 2013 | $4,354 | $7,810 +13% |
| 2012 | -- | $6,910 |
| 2011 | -- | $6,910 |
| 2010 | -- | $6,910 |
| 2009 | -- | $6,910 +2.1% |
| 2008 | -- | $6,770 |
| 2007 | -- | $6,770 |
Find assessor info on the county website
Monthly payment
Est. payment
Payment breakdown
Explore the cost of this home by adjusting the details. Changes won't be saved.Climate risks
Neighborhood: 29229
Nearby schools
Schools provided by the listing agent
- Elementary: Sandlapper
- Middle: Longleaf
- High: Westwood
- District: Richland Two
Source: Consolidated MLS. This data may not be complete. We recommend contacting the local school district to confirm school assignments for this home.