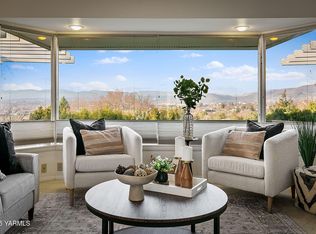
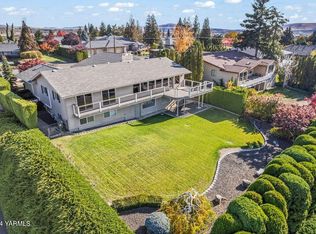
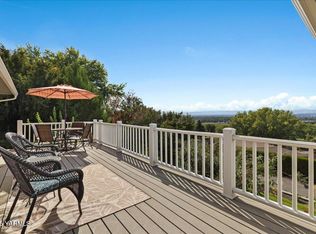
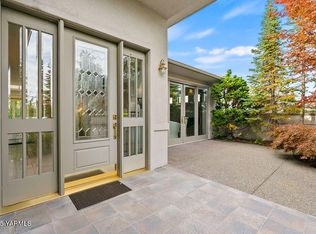
Welcome to the Hole-In-One-Hideaway! Experience HEART STOPPING views of city, mountain, and golf course landscapes through the LENS of one of Yakima's most DISTINGUISHED neighborhoods located in the highly sought after Yakima Country Club. Offering over 4000 sq ft of living space and up to 4 Bedrooms and 3 Bathrooms, The home's main level has underwent a complete award winning transformation in 2017 Spanning over 2,100 square feet, the main level intelligently combines its vaulted ceiling design with hardwood floors to create an open-concept layout, complete with custom cabinetry and quartz countertops and built-ins throughout. Please ask Agent for a Comprehensive List of Amenities, and Schedule your showing today!!
Sold
Street View
Listed by: RE/MAX, The Collective • Jenifer Watson
Bought with: ZNonMember-Office-MLS
$818,000
622 Country Club Drive, Yakima, WA 98901
4beds
4,188sqft
Single Family Residence
Built in 1984
0.35 Acres Lot
$831,400 Zestimate®
$195/sqft
$3,164 Estimated rent
Home value
$831,400
$757,000 - $915,000
$3,164/mo
Zestimate® history
Owner options
List your home for rent
$3,164/mo
Rent Zestimate®
Find your next renter with Zillow Rental Manager. Plus, with online applications, you can quickly screen prospective tenants – for free.
$3,164/mo
Rent Zestimate®
Refinance and save
$5,007/mo
Est. payment
Refinancing to a lower rate could help reduce your monthly payments and save thousands over the life of the loan.
$5,007/mo
Est. payment
Explore your selling options
Work with a Zillow partner agent
Leverage their expertise and Zillow's premium Showcase listings to get your home seen by more buyers.
Get startedList with your own agent
Get your home in front of millions of buyers by listing it on Zillow.
Learn how to do itSell it yourself
Take full control of how buyers see your home on Zillow by listing For Sale by Owner (FSBO).
List your homeWhat's special
Hardwood floorsHeart stopping viewsVaulted ceiling designCustom cabinetryQuartz countertopsOpen-concept layoutComplete award winning transformation
Zillow last checked:
Listing updated:
Listed by:
Jenifer Watson,
RE/MAX, The Collective,
Gil Martinez,
RE/MAX, The Collective
Bought with:
Non Member ZDefault
ZNonMember-Office-MLS
Source: NWMLS as distributed by MLS GRID,MLS#: 2438055
Facts & features
Interior
Bedrooms & bathrooms
- Bedrooms: 4
- Bathrooms: 3
- Full bathrooms: 3
- Main level bathrooms: 2
- Main level bedrooms: 2
Primary bedroom
- Level: Main
Bedroom
- Level: Main
Bedroom
- Level: Lower
Bedroom
- Level: Lower
Bathroom full
- Level: Main
Bathroom full
- Level: Lower
Bathroom full
- Level: Main
Den office
- Level: Main
Dining room
- Level: Main
Entry hall
- Level: Main
Great room
- Level: Main
Kitchen with eating space
- Level: Main
Living room
- Level: Main
Utility room
- Level: Main
Heating
- Fireplace, Forced Air, Heat Pump, Electric, Natural Gas
Cooling
- Forced Air, Heat Pump
Appliances
- Included: Dishwasher(s), Disposal, Dryer(s), Microwave(s), Refrigerator(s), Stove(s)/Range(s), Washer(s), Garbage Disposal
Features
- Ceiling Fan(s)
- Flooring: Ceramic Tile, Concrete, Engineered Hardwood, Laminate, Carpet
- Doors: French Doors
- Windows: Skylight(s)
- Basement: Daylight,Partially Finished
- Number of fireplaces: 1
- Fireplace features: Gas, Main Level: 1, Fireplace
Interior area
- Total structure area: 4,188
- Total interior livable area: 4,188 sqft
Property
Parking
- Total spaces: 2
- Parking features: Attached Garage, Off Street
- Attached garage spaces: 2
Features
- Levels: One
- Stories: 1
- Entry location: Main
- Patio & porch: Ceiling Fan(s), Fireplace, French Doors, Skylight(s), Sprinkler System, Vaulted Ceiling(s), Walk-In Closet(s)
- Has view: Yes
- View description: City, Golf Course, Territorial
Lot
- Size: 0.35 Acres
- Features: Paved, Deck, Electric Car Charging, Fenced-Partially, Irrigation, Outbuildings, Patio, Shop, Sprinkler System
- Topography: Terraces
- Residential vegetation: Garden Space
Details
- Parcel number: 19132242430
- Zoning: R1
- Special conditions: Standard
Construction
Type & style
- Home type: SingleFamily
- Architectural style: 1 Story w/Bsmnt.
- Property subtype: Single Family Residence
Materials
- Brick, Wood Siding, Wood Products
- Foundation: Poured Concrete
- Roof: Composition
Condition
- Year built: 1984
Utilities & green energy
- Sewer: Sewer Connected
- Water: Public
Community & HOA
Community
- Features: Golf
- Subdivision: East Valley
Location
- Region: Yakima
Financial & listing details
- Price per square foot: $195/sqft
- Tax assessed value: $581,500
- Annual tax amount: $5,312
- Date on market: 11/18/2025
- Cumulative days on market: 246 days
- Listing terms: Conventional,VA Loan
- Inclusions: Dishwasher(s), Dryer(s), Garbage Disposal, Microwave(s), Refrigerator(s), Stove(s)/Range(s), Washer(s)
Price history
| Date | Event | Price |
|---|---|---|
| 12/11/2025 | Sold | $818,000-3.7%$195/sqft |
Source:  NWMLS as distributed by MLS GRID #2438055 Report a problem NWMLS as distributed by MLS GRID #2438055 Report a problem | ||
| 11/18/2025 | Pending sale | $849,000$203/sqft |
Source:  Yakima #25-1995 Report a problem Yakima #25-1995 Report a problem | ||
| 11/7/2025 | Price change | $849,000-1.2%$203/sqft |
Source: Yakima #25-1995 Report a problem | ||
| 10/30/2025 | Price change | $859,000-0.9%$205/sqft |
Source: Yakima #25-1995 Report a problem | ||
| 9/25/2025 | Price change | $867,000-1.3%$207/sqft |
Source: Yakima #25-1995 Report a problem | ||
| 7/18/2025 | Listed for sale | $878,000+162.1%$210/sqft |
Source: Yakima #25-1995 Report a problem | ||
| 11/15/2012 | Sold | $335,000-2.9%$80/sqft |
Source: Yakima #12-2420 Report a problem | ||
| 9/5/2012 | Listed for sale | $345,000$82/sqft |
Source: RE/MAX TRADITIONS #12-2420 Report a problem | ||
Public tax history
| Year | Property taxes | Tax assessment |
|---|---|---|
| 2025 | $5,687 +7.1% | $504,700 -14.9% |
| 2024 | $5,312 -16.2% | $593,300 +37.1% |
| 2023 | $6,338 +23.7% | $432,700 +4.7% |
| 2022 | $5,125 -2.9% | $413,200 +1.4% |
| 2021 | $5,276 +24.8% | $407,400 +25.4% |
| 2019 | $4,226 -2.3% | $324,900 +4.2% |
| 2018 | $4,325 -2.9% | $311,900 -2.7% |
| 2017 | $4,454 | $320,500 +1.1% |
| 2016 | $4,454 | $317,000 -0.9% |
| 2015 | $4,454 | $320,000 +1.4% |
| 2014 | $4,454 | $315,500 |
| 2013 | $4,454 | $315,500 +9.7% |
| 2011 | -- | $287,500 |
| 2010 | $4,592 | $287,500 |
Find assessor info on the county website
Neighborhood: Terrace Heights
Nearby homes
- $500,0004 bd3 ba2.6k sqft620 Country Club Dr, Yakima, WA 98901Sold
- $665,0005 bd3 ba3.6k sqft714 Country Club Dr, Yakima, WA 98901Sold
- $525,0004 bd3 ba3.1k sqft618 Country Club Dr, Yakima, WA 98901Sold
- $779,5003 bd4 ba2.9k sqft704 Beacon Ave, Yakima, WA 98901Sold
- $399,9503 bd2 ba1.7k sqft611 Ferncrest Rd, Yakima, WA 98901Sold
- $810,0003 bd3 ba3.2k sqft720 Country Club Dr, Yakima, WA 98901Sold
- $680,0005 bd3 ba3.5k sqft709 Beacon Ave, Yakima, WA 98901Sold
- $560,0003 bd3 ba2.4k sqft718 Beacon Ave, Yakima, WA 98901Sold
Nearby schools
GreatSchools rating
- 4/10Terrace Heights Elementary SchoolGrades: K-5Distance: 1 mi
- 5/10East Valley Central Middle SchoolGrades: 6-8Distance: 2.1 mi
- 7/10East Valley High SchoolGrades: 9-12Distance: 1.9 mi


Get pre-qualified for a loan
At Zillow Home Loans, we can pre-qualify you in as little as 5 minutes with no impact to your credit score.An equal housing lender. NMLS #10287.
Sell for more on Zillow
Get a Zillow Showcase℠ listing at no additional cost and you could sell for .
$831,400
2% more
+$16,628
With Zillow Showcase(estimated)
$848,028
- Washington
- Yakima County
- Yakima
- 98901
- Terrace Heights
- 622 Country Club Drive
Nearby cities
Nearby neighborhoods
Nearby zip codes
Other Yakima Topics
