Beautifully updated 3 bed, 2 bath ranch villa offering easy one-floor living with high-end finishes throughout. Tastefully chosen luxury vinyl laminate flooring spans the main level, complemented by vaulted ceilings that soar from the foyer into the light-filled great room featuring a cozy gas fireplace. The kitchen is designed for both function and style with quartz countertops, breakfast bar, and stainless steel appliances. The dining area overlooks the private backyard with patio, attached pergola, and invisible fence—perfect for relaxing or entertaining. Major updates include a new roof (2024) plus newer windows and doors for added peace of mind. The full basement nearly doubles the living space and is already set up as a finished living area with carpeting and custom lighting, plus plumbing in place for a third bath—offering incredible flexibility for future expansion. All the conveniences of single-story living with the bonus of added space below. Sale subject to seller finding suitable housing.
Sold for $270,000
$270,000
622 Crystal Lake Dr, Holland, OH 43528
3beds
1,474sqft
Villa
Built in 2001
-- sqft lot
$-- Zestimate®
$183/sqft
$1,712 Estimated rent
Home value
Not available
Estimated sales range
Not available
$1,712/mo
Zestimate® history
Owner options
List your home for rent
$1,712/mo
Rent Zestimate®
Find your next renter with Zillow Rental Manager. Plus, with online applications, you can quickly screen prospective tenants – for free.
$1,712/mo
Rent Zestimate®
Refinance and save
$1,972/mo
Est. payment
Refinancing to a lower rate could help reduce your monthly payments and save thousands over the life of the loan.
$1,972/mo
Est. payment
Explore your selling options
Work with a Zillow partner agent
Leverage their expertise and Zillow's premium Showcase listings to get your home seen by more buyers.
Get startedList with your own agent
Get your home in front of millions of buyers by listing it on Zillow.
Learn how to do itSell it yourself
Take full control of how buyers see your home on Zillow by listing For Sale by Owner (FSBO).
List your homeWhat's special
Zillow last checked:
Listing updated:
Listed by:
Jody L. Zink 419-938-4184,
EXP Realty, LLC
Bought with:
Katrina T Birr, 2006002424
The Danberry Co
Connor A Bartschy, 2026000352
The Danberry Co
Source: NORIS,MLS#: 10006243
Facts & features
Interior
Bedrooms & bathrooms
- Bedrooms: 3
- Bathrooms: 2
- Full bathrooms: 2
Bedroom 2
- Description: Laminate flooring
- Level: Main
- Dimensions: 11 x 11
Bedroom 3
- Description: Laminate flooring
- Level: Main
- Dimensions: 11 x 11
Other
- Description: Walk-in closet
- Features: Ceiling Fan(s)
- Level: Main
- Dimensions: 14 x 12
Dining room
- Description: Breakfast bar
- Level: Main
- Dimensions: 12 x 10
Other
- Features: Vaulted Ceiling(s)
- Level: Main
- Dimensions: 6 x 5
Great room
- Description: Gas fireplace
- Features: Vaulted Ceiling(s)
- Level: Main
- Dimensions: 19 x 14
Kitchen
- Description: Quartz counters; stainless steel appliances
- Level: Main
- Dimensions: 12 x 10
Laundry
- Description: Tile flooring
- Level: Main
- Dimensions: 7 x 5
Media room
- Description: Carpet, finished basement
- Level: Lower
- Dimensions: 28 x 27
Heating
- Central, Forced Air
Cooling
- Ceiling Fan(s), Central Air
Appliances
- Included: Dishwasher, Microwave, Water Heater, Disposal, Dryer, Electric Range Connection, Refrigerator, Washer
- Laundry: Electric Dryer Hookup, Main Level
Features
- Cathedral Ceiling(s), Ceiling Fan(s), Eat-in Kitchen, Entrance Foyer, Storage, Walk-In Closet(s)
- Flooring: Carpet, Ceramic Tile, Tile
- Doors: Sliding Doors
- Windows: Insulated Windows, Window Treatments
- Basement: Concrete,Daylight,Finished,Full,Sump Pump
- Number of fireplaces: 1
- Fireplace features: Gas, Living Room
- Common walls with other units/homes: 1 Common Wall,End Unit
Interior area
- Total structure area: 1,474
- Total interior livable area: 1,474 sqft
- Finished area below ground: 1
Property
Parking
- Total spaces: 6
- Parking features: Asphalt, Paved, Attached Garage, Garage Door Opener
- Garage spaces: 2
Features
- Levels: One
- Patio & porch: Rear Patio
- Fencing: Invisible
Lot
- Features: Landscaped, Sprinklers In Front, Sprinklers In Rear
Details
- Additional structures: Pergola
- Parcel number: 6595436
- Other equipment: DC Well Pump
Construction
Type & style
- Home type: Condo
- Architectural style: Traditional
- Property subtype: Villa
- Attached to another structure: Yes
Materials
- Brick, Vinyl Siding
- Roof: Asphalt,Shingle
Condition
- New construction: No
- Year built: 2001
Utilities & green energy
- Sewer: Sanitary Sewer
- Water: Public
- Utilities for property: Cable Available, Electricity Available, Electricity Connected, Natural Gas Available, Natural Gas Connected, Sewer Available, Sewer Connected, Water Available, Water Connected
Community & HOA
Community
- Subdivision: Crystal Creek
HOA
- Has HOA: Yes
- Services included: Lawn Care, Snow Removal, Other
- HOA fee: $132 monthly
Location
- Region: Holland
Financial & listing details
- Price per square foot: $183/sqft
- Tax assessed value: $227,700
- Annual tax amount: $5,074
- Date on market: 4/17/2026
- Listing terms: Cash,Conventional,FHA,VA Loan
- Electric utility on property: Yes
Price history
| Date | Event | Price |
|---|---|---|
| 5/12/2026 | Sold | $270,000+8%$183/sqft |
Source: NORIS #10006243 Report a problem | ||
| 5/7/2026 | Pending sale | $250,000$170/sqft |
Source: NORIS #10006243 Report a problem | ||
| 4/22/2026 | Contingent | $250,000$170/sqft |
Source: NORIS #10006243 Report a problem | ||
| 4/17/2026 | Listed for sale | $250,000+92.3%$170/sqft |
Source: NORIS #10006243 Report a problem | ||
| 9/24/2010 | Sold | $130,000-13.3%$88/sqft |
Source: Public Record Report a problem | ||
| 4/29/2010 | Listed for sale | $149,900-7.4%$102/sqft |
Source: Visual Tour #5007813 Report a problem | ||
| 8/15/2001 | Sold | $161,900$110/sqft |
Source: Public Record Report a problem | ||
Public tax history
| Year | Property taxes | Tax assessment |
|---|---|---|
| 2025 | $5,074 +3.4% | $79,695 |
| 2024 | $4,909 +9.2% | $79,695 +27.4% |
| 2023 | $4,497 +1% | $62,545 |
| 2022 | $4,451 +7.3% | $62,545 |
| 2021 | $4,148 +9.6% | $62,545 +21.2% |
| 2020 | $3,786 | $51,625 |
| 2019 | -- | $51,625 |
| 2018 | $3,676 +4.8% | $51,625 +14.3% |
| 2017 | $3,509 -0.9% | $45,185 -65% |
| 2016 | $3,540 -3.2% | $129,100 |
| 2015 | $3,659 +20% | $129,100 +197.2% |
| 2014 | $3,049 | $43,440 |
| 2013 | $3,049 +8.5% | $43,440 |
| 2012 | $2,809 -18% | $43,440 -16% |
| 2011 | $3,425 +1.7% | $51,740 |
| 2010 | $3,366 +6.1% | $51,740 |
| 2009 | $3,174 -6% | $51,740 -13% |
| 2008 | $3,377 -0.2% | $59,500 |
| 2007 | $3,383 +2.9% | $59,500 |
| 2006 | $3,289 +39.1% | $59,500 +21.2% |
| 2004 | $2,365 +3.9% | $49,110 |
| 2003 | $2,276 -7.4% | $49,110 +11% |
| 2002 | $2,457 +292.1% | $44,250 +246.2% |
| 2001 | $627 | $12,780 |
Find assessor info on the county website
Neighborhood: 43528
Nearby homes
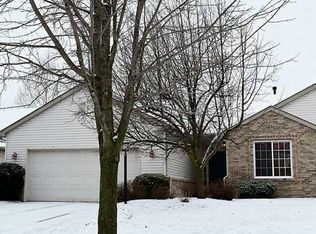
- $253,9003 bd2 ba1.4k sqft626 Crystal Lake Dr, Holland, OH 43528Off Market
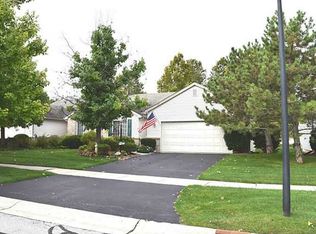
- $293,3003 bd3 ba1.8k sqft616 Crystal Lake Dr, Holland, OH 43528Off Market
- $247,7003 bd2 ba1.4k sqft632 Crystal Lake Dr, Holland, OH 43528Off Market
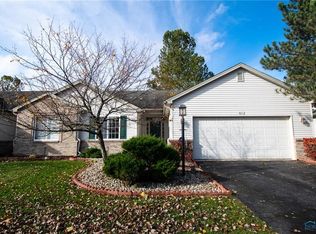
- $274,5003 bd3 ba1.8k sqft612 Crystal Lake Dr, Holland, OH 43528Off Market
- $319,7004 bd2 ba1.9k sqft6850 Wild River Run, Holland, OH 43528Off Market
- $299,7003 bd2 ba1.5k sqft6849 Wild River Run, Holland, OH 43528Off Market
- $268,1002 bd2 ba1.4k sqft636 Crystal Lake Dr, Holland, OH 43528Off Market
- $254,2003 bd2 ba1.4k sqft606 Crystal Lake Dr, Holland, OH 43528Off Market
Nearby schools
GreatSchools rating
- 4/10Holland Intermediate SchoolGrades: 4-5Distance: 1 mi
- 8/10Springfield Middle SchoolGrades: 6-8Distance: 1 mi
- 4/10Springfield High SchoolGrades: 9-12Distance: 0.9 mi
Schools provided by the listing agent
- Elementary: Crissey
- Middle: Springfield
- High: Springfield
Source: NORIS. This data may not be complete. We recommend contacting the local school district to confirm school assignments for this home.


Get pre-qualified for a loan
At Zillow Home Loans, we can pre-qualify you in as little as 5 minutes with no impact to your credit score.An equal housing lender. NMLS #10287.
- Ohio
- Lucas County
- Holland
- 43528
- 622 Crystal Lake Dr
Nearby cities
Nearby zip codes
Other Holland Topics
