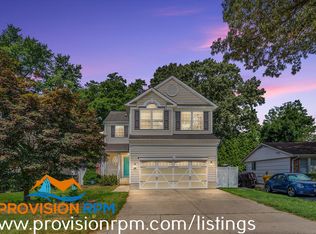
Water Privileged Carrollton Manor with over 3,000 square feet and 3 Finished Levels. Main level with 9' ceilings, Hardwood Floors, Eat In Kitchen, Family Room with Gas Fireplace and Dining Room that leads to a 16'x14' Screened-In Porch & a Deck. Upper Level has 4 large Bedrooms and a Huge Laundry Room. Primary Bedroom with Large Ensuite complete with soaking tub! Fully Finished Lower Level with Full Bath. Carrollton Manor offers 3 riverfront community areas so you can fish/crab, boat, beach and join in the summer Friday Fun Nights! Professional Photos coming soon!
Sold for $700,000
Street View
$700,000
622 Cypress Ln, Severna Park, MD 21146
4beds
3,258sqft
Single Family Residence
Built in 2004
5,000 Square Feet Lot
$752,900 Zestimate®
$215/sqft
$4,085 Estimated rent
Home value
$752,900
$715,000 - $791,000
$4,085/mo
Zestimate® history
Owner options
List your home for rent
$4,085/mo
Rent Zestimate®
Find your next renter with Zillow Rental Manager. Plus, with online applications, you can quickly screen prospective tenants – for free.
$4,085/mo
Rent Zestimate®
Refinance and save
$4,391/mo
Est. payment
Refinancing to a lower rate could help reduce your monthly payments and save thousands over the life of the loan.
$4,391/mo
Est. payment
Explore your selling options
Work with a Zillow partner agent
Leverage their expertise and Zillow's premium Showcase listings to get your home seen by more buyers.
Get startedList with your own agent
Get your home in front of millions of buyers by listing it on Zillow.
Learn how to do itSell it yourself
Take full control of how buyers see your home on Zillow by listing For Sale by Owner (FSBO).
List your homeWhat's special
Gas fireplaceDining roomSoaking tubEat in kitchenLarge ensuiteHardwood floors
Zillow last checked:
Listing updated:
Listed by:
Dori Savani 410-991-4988,
Douglas Realty, LLC,
Co-Listing Agent: Doris M Savani 410-991-4988,
Douglas Realty, LLC
Bought with:
Katherine Calanni, 5008874
Compass
Source: Bright MLS,MLS#: MDAA2064922
Facts & features
Interior
Bedrooms & bathrooms
- Bedrooms: 4
- Bathrooms: 4
- Full bathrooms: 3
- 1/2 bathrooms: 1
- Main level bathrooms: 1
Rooms
- Room types: Dining Room, Primary Bedroom, Bedroom 2, Bedroom 3, Bedroom 4, Kitchen, Game Room, Family Room, Breakfast Room, Other
Basement
- Area: 990
Heating
- Heat Pump, Electric
Cooling
- Ceiling Fan(s), Central Air, Electric
Appliances
- Included: Dishwasher, Ice Maker, Microwave, Oven/Range - Electric, Refrigerator, Electric Water Heater
- Laundry: Upper Level
Features
- Attic, Breakfast Area, Kitchen - Table Space, Dining Area, Eat-in Kitchen, Upgraded Countertops, Primary Bath(s)
- Flooring: Wood
- Basement: Connecting Stairway,Finished,Exterior Entry,Sump Pump
- Number of fireplaces: 1
- Fireplace features: Glass Doors, Mantel(s)
Interior area
- Total structure area: 3,258
- Total interior livable area: 3,258 sqft
- Finished area above ground: 2,268
- Finished area below ground: 990
Property
Parking
- Total spaces: 2
- Parking features: Garage Door Opener, Off Street, Attached
- Attached garage spaces: 2
Accessibility
- Accessibility features: None
Features
- Levels: Three
- Stories: 3
- Patio & porch: Deck, Porch, Screened
- Pool features: None
- Waterfront features: Fishing Allowed, Private Access, Swimming Allowed, River
- Body of water: Severn River
Lot
- Size: 5,000 Square Feet
Details
- Additional structures: Above Grade, Below Grade
- Parcel number: 020317090217348
- Zoning: R5
- Special conditions: Standard
Construction
Type & style
- Home type: SingleFamily
- Architectural style: Colonial
- Property subtype: Single Family Residence
Materials
- Vinyl Siding
- Foundation: Other
Condition
- New construction: No
- Year built: 2004
Details
- Builder model: THE ALEXANDER 1
- Builder name: C.L. PAYNE & ASSOCIATES
Utilities & green energy
- Sewer: Public Sewer
- Water: Public
Community & HOA
Community
- Subdivision: Carrollton Manor
HOA
- Has HOA: Yes
- Amenities included: Beach Access, Boat Ramp, Boat Dock/Slip, Picnic Area, Pier/Dock, Water/Lake Privileges
- Services included: Insurance
- HOA fee: $150 annually
Location
- Region: Severna Park
Financial & listing details
- Price per square foot: $215/sqft
- Tax assessed value: $506,367
- Annual tax amount: $5,499
- Date on market: 7/29/2023
- Listing agreement: Exclusive Right To Sell
- Ownership: Fee Simple
Price history
| Date | Event | Price |
|---|---|---|
| 9/29/2023 | Sold | $700,000$215/sqft |
Source:  Bright MLS #MDAA2064922 Report a problem Bright MLS #MDAA2064922 Report a problem | ||
| 9/20/2023 | Pending sale | $700,000$215/sqft |
Source: Bright MLS #MDAA2064922 Report a problem | ||
| 8/31/2023 | Contingent | $700,000$215/sqft |
Source: Bright MLS #MDAA2064922 Report a problem | ||
| 8/12/2023 | Listed for sale | $700,000$215/sqft |
Source: Bright MLS #MDAA2064922 Report a problem | ||
| 8/1/2023 | Contingent | $700,000$215/sqft |
Source: Bright MLS #MDAA2064922 Report a problem | ||
| 7/29/2023 | Listed for sale | $700,000+45.8%$215/sqft |
Source: Bright MLS #MDAA2064922 Report a problem | ||
| 9/15/2011 | Sold | $480,000-3%$147/sqft |
Source: Public Record Report a problem | ||
| 6/30/2011 | Listed for sale | $494,900+12.4%$152/sqft |
Source: Coldwell Banker Residential Brokerage - Severna Park #AA7637987 Report a problem | ||
| 8/27/2004 | Sold | $440,385$135/sqft |
Source: Public Record Report a problem | ||
Public tax history
| Year | Property taxes | Tax assessment |
|---|---|---|
| 2025 | $6,487 +14.1% | $582,000 +12.1% |
| 2024 | $5,684 +2.8% | $519,100 +2.5% |
| 2023 | $5,530 +7.2% | $506,367 +2.6% |
| 2022 | $5,158 +2.6% | $493,633 +2.6% |
| 2021 | $5,025 +2.2% | $480,900 +2.3% |
| 2020 | $4,917 +2.3% | $470,033 -2.3% |
| 2019 | $4,807 +5.8% | $480,900 +7.3% |
| 2018 | $4,546 -0.5% | $448,300 |
| 2017 | $4,570 | $448,300 |
| 2016 | -- | $448,300 -1% |
| 2015 | -- | $453,000 +3.6% |
| 2014 | -- | $437,200 +3.7% |
| 2013 | -- | $421,400 +3.9% |
| 2012 | -- | $405,600 |
| 2011 | -- | $405,600 |
| 2010 | -- | $405,600 -19.2% |
| 2009 | -- | $501,730 +12.6% |
| 2008 | -- | $445,512 +14.4% |
| 2007 | -- | $389,296 +16.9% |
| 2006 | -- | $333,080 +12.7% |
| 2005 | -- | $295,460 +301.5% |
| 2004 | -- | $73,583 +62.6% |
| 2003 | -- | $45,250 |
Find assessor info on the county website
Neighborhood: 21146
Nearby homes
- $821,0004 bd4 ba2.4k sqft620 Cypress Ln, Severna Park, MD 21146Sold

- $494,3004 bd2 ba1k sqft624 Cypress Ln, Severna Park, MD 21146Off Market
- $744,2004 bd4 ba2.4k sqft618 Cypress Ln, Severna Park, MD 21146Off Market
- $406,100-- bd1 ba1k sqft619 Oak Ln, Severna Park, MD 21146Off Market
- $23,167-- bd-- ba-- sqft621 Oak Ln, Severna Park, MD 21146Off Market
- $540,1004 bd2 ba1.8k sqft617 Oak Ln, Severna Park, MD 21146Off Market
- $822,3005 bd3 ba2.5k sqft619 Cypress Ln, Severna Park, MD 21146Off Market
- $678,7004 bd2 ba1.7k sqft600 Alston Pl, Severna Park, MD 21146Off Market
Nearby schools
GreatSchools rating
- 7/10Oak Hill Elementary SchoolGrades: K-5Distance: 0.9 mi
- 10/10Severna Park Middle SchoolGrades: 6-8Distance: 0.9 mi
- 9/10Severna Park High SchoolGrades: 9-12Distance: 1.3 mi
Schools provided by the listing agent
- Elementary: Oak Hill
- Middle: Severna Park
- High: Severna Park
- District: Anne Arundel County Public Schools
Source: Bright MLS. This data may not be complete. We recommend contacting the local school district to confirm school assignments for this home.
Get a cash offer in 3 minutes
Find out how much your home could sell for in as little as 3 minutes with a no-obligation cash offer.
Estimated market value
$752,900
Get a cash offer in 3 minutes
Find out how much your home could sell for in as little as 3 minutes with a no-obligation cash offer.
Estimated market value
$752,900
- Maryland
- Anne Arundel County
- Severna Park
- 21146
- 622 Cypress Ln
Nearby cities
Nearby zip codes
Other Severna Park Topics
