Welcome home to 622 Duquesne Ave in the East End of Canonsburg!! You know what that means... walking distance to Sarris Candy!! And Sam's Pizza!! And the new Harry E Hopskins Brewery!! Oh, you're also seconds off I-79 for easy access to everywhere in Pittsburgh!! Now that we know the location is awesome, let's talk about the house... first, it's MAIN FLOOR LIVING!! And everything is NEW... roof, furnace, appliances, bathrooms, paint, flooring, even gutter guards!! This home is so fresh and clean it's almost like your getting new construction!! As you step in from the covered front porch, you'll find an open concept living room & kitchen. Inside the eat-in kitchen you'll love the bright white cabinets, classic subway tile backsplash and stainless steel appliances. The living room can be set up in multiple ways and leads you to the primary bedroom. The primary bedroom is a relaxing retreat with private en-suite and large walk-in closet!! On the other side of the home you'll find bedrooms 2 & 3 which make great guest rooms, home office, gym, or whatever you need. You'll find another full bath and laundry closet too!! An oversize 1-car garage will keep you out of the snow in the winter!! Outside, you'll enjoy a huge fenced-in yard with stone patio, fire pit and plenty of room to roam. You'll also love the additional off-street parking!! Invest. Live. Either way, this place is clean as a whistle and ready for you!!
Sold for $210,000
$210,000
622 Duquesne Ave, Canonsburg, PA 15317
3beds
864sqft
Single Family Residence
Built in 2007
0.32 Acres Lot
$211,400 Zestimate®
$243/sqft
$1,489 Estimated rent
Home value
$211,400
$190,000 - $235,000
$1,489/mo
Zestimate® history
Owner options
List your home for rent
$1,489/mo
Rent Zestimate®
Find your next renter with Zillow Rental Manager. Plus, with online applications, you can quickly screen prospective tenants – for free.
$1,489/mo
Rent Zestimate®
Refinance and save
$1,454/mo
Est. payment
Refinancing to a lower rate could help reduce your monthly payments and save thousands over the life of the loan.
$1,454/mo
Est. payment
Explore your selling options
Work with a Zillow partner agent
Leverage their expertise and Zillow's premium Showcase listings to get your home seen by more buyers.
Get startedList with your own agent
Get your home in front of millions of buyers by listing it on Zillow.
Learn how to do itSell it yourself
Take full control of how buyers see your home on Zillow by listing For Sale by Owner (FSBO).
List your homeWhat's special
Private en-suiteHuge fenced-in yardFire pitAdditional off-street parkingCovered front porchStone patioClassic subway tile backsplash
Zillow last checked:
Listing updated:
Listed by:
Rich Dallas 724-941-3340,
BERKSHIRE HATHAWAY THE PREFERRED REALTY
Bought with:
Jennifer Solomon, RS331545
RE/MAX SELECT REALTY
Source: WPMLS,MLS#: 1740745 Originating MLS: West Penn Multi-List
Originating MLS: West Penn Multi-ListFacts & features
Interior
Bedrooms & bathrooms
- Bedrooms: 3
- Bathrooms: 2
- Full bathrooms: 2
Primary bedroom
- Level: Main
- Dimensions: 16x12
Bedroom 2
- Level: Main
- Dimensions: 10x09
Bedroom 3
- Level: Main
- Dimensions: 10x07
Kitchen
- Level: Main
- Dimensions: 10x09
Laundry
- Level: Main
- Dimensions: Clst
Living room
- Level: Main
- Dimensions: 12x11
Heating
- Forced Air, Gas
Cooling
- Central Air
Appliances
- Included: Some Electric Appliances, Dryer, Dishwasher, Disposal, Microwave, Refrigerator, Stove, Washer
Features
- Flooring: Ceramic Tile, Other, Carpet
- Windows: Multi Pane
- Has basement: No
Interior area
- Total structure area: 864
- Total interior livable area: 864 sqft
Property
Parking
- Total spaces: 3
- Parking features: Attached, Garage, Off Street, Garage Door Opener
- Has attached garage: Yes
Features
- Levels: One
- Stories: 1
Lot
- Size: 0.32 Acres
- Dimensions: 109 x 101 x 32 x 127
Details
- Parcel number: 0900160002001100
Construction
Type & style
- Home type: SingleFamily
- Architectural style: Colonial,Ranch
- Property subtype: Single Family Residence
Materials
- Vinyl Siding
- Roof: Composition
Condition
- Resale
- Year built: 2007
Utilities & green energy
- Sewer: Public Sewer
- Water: Public
Community & HOA
Community
- Features: Public Transportation
Location
- Region: Canonsburg
Financial & listing details
- Price per square foot: $243/sqft
- Tax assessed value: $118,600
- Annual tax amount: $2,416
- Date on market: 2/24/2026
Price history
| Date | Event | Price |
|---|---|---|
| 3/30/2026 | Pending sale | $200,000-4.8%$231/sqft |
Source:  WPMLS #1740745 Report a problem WPMLS #1740745 Report a problem | ||
| 3/26/2026 | Sold | $210,000+5%$243/sqft |
Source: WPMLS #1740745 Report a problem | ||
| 2/26/2026 | Contingent | $200,000$231/sqft |
Source: WPMLS #1740745 Report a problem | ||
| 2/24/2026 | Listed for sale | $200,000+110.5%$231/sqft |
Source: WPMLS #1740745 Report a problem | ||
| 12/21/2007 | Sold | $95,000+578.6%$110/sqft |
Source: Public Record Report a problem | ||
| 3/7/2007 | Sold | $14,000$16/sqft |
Source: Public Record Report a problem | ||
Public tax history
| Year | Property taxes | Tax assessment |
|---|---|---|
| 2025 | $2,416 +4.6% | $118,600 |
| 2024 | $2,309 +0.7% | $118,600 |
| 2023 | $2,293 -3.3% | $118,600 -5.3% |
| 2022 | $2,372 +1.1% | $125,300 |
| 2021 | $2,347 +2.2% | $125,300 |
| 2020 | $2,297 +654.2% | $125,300 |
| 2018 | $304 +1299.9% | $125,300 |
| 2017 | $22 -94.2% | $125,300 +1209.6% |
| 2016 | $376 | $9,568 |
| 2015 | $376 -76.5% | $9,568 |
| 2014 | $1,604 | $9,568 |
| 2013 | $1,604 | $9,568 |
| 2012 | -- | $9,568 |
| 2011 | -- | $9,568 |
| 2010 | -- | $9,568 |
| 2009 | -- | $9,568 |
| 2008 | -- | $9,568 |
Find assessor info on the county website
Neighborhood: 15317
Nearby homes
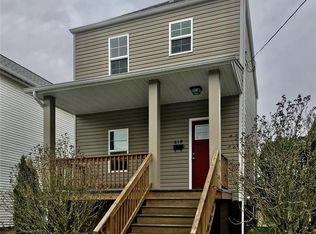
- $174,5002 bd2 ba1k sqft618 Duquesne Ave, Canonsburg, PA 15317Off Market
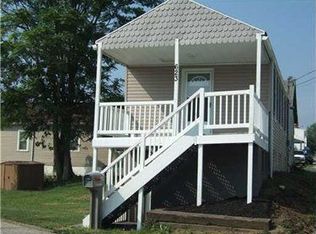
- $41,2004 bd1 ba502 sqft623 Adams Ave, Canonsburg, PA 15317Off Market
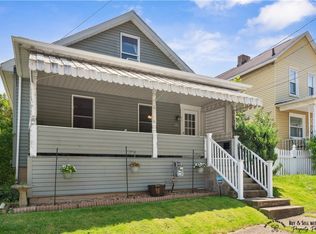
- $118,0002 bd2 ba-- sqft616 Duquesne Ave, Canonsburg, PA 15317Sold
- $20,0002 bd1 ba560 sqft617 1/2 Chartiers Ave, Canonsburg, PA 15317Sold

- $132,9003 bd1 ba1.4k sqft623 Duquesne Ave, Canonsburg, PA 15317Off Market
- $1,500-- bd-- ba-- sqft15317-2137 2137, Canonsburg, PA 15317Off Market
- $169,7003 bd2 ba1.3k sqft614 Duquesne Ave, Canonsburg, PA 15317Off Market
- $128,1004 bd2 ba1.1k sqft617 Duquesne Ave, Canonsburg, PA 15317Off Market
Nearby schools
GreatSchools rating
- 8/10Cecil Intermediate SchoolGrades: 5-6Distance: 4.4 mi
- 9/10Canonsburg Middle SchoolGrades: 7-8Distance: 2.2 mi
- 6/10Canon-McMillan Senior High SchoolGrades: 9-12Distance: 1.7 mi
Schools provided by the listing agent
- District: Canon McMillan
Source: WPMLS. This data may not be complete. We recommend contacting the local school district to confirm school assignments for this home.


Get pre-qualified for a loan
At Zillow Home Loans, we can pre-qualify you in as little as 5 minutes with no impact to your credit score.An equal housing lender. NMLS #10287.
Sell for more on Zillow
Get a Zillow Showcase℠ listing at no additional cost and you could sell for .
$211,400
2% more
+$4,228
With Zillow Showcase(estimated)
$215,628
- Pennsylvania
- Washington County
- Canonsburg
- 15317
- 622 Duquesne Ave
Nearby cities
Nearby neighborhoods
Nearby zip codes
Other Canonsburg Topics
