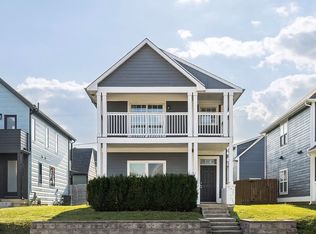
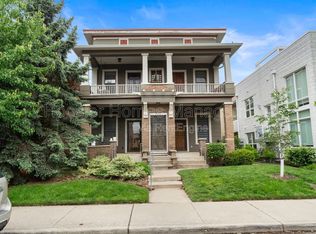
Modern Condo in Park 10 Steps from Bottleworks & Mass Ave!
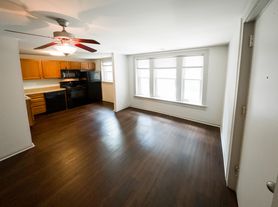

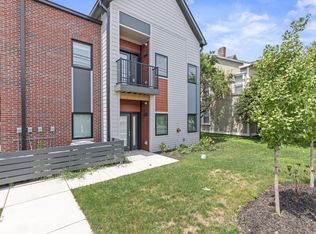
Experience the perfect blend of style, comfort, and convenience in this stunning 2-bed, 2-bath condo in the highly sought-after Park 10 community! Nestled in the heart of Chatham Arch, this contemporary home offers an open-concept layout with sleek finishes, abundant natural light, and 2 private balconies ideal for relaxing or entertaining.
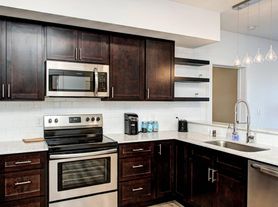
The modern kitchen features stainless steel appliances, quartz countertops, and ample cabinet space, seamlessly flowing into the spacious living and dining areas. The primary suite boasts a walk-in closet and en-suite bath, while the second bedroom is perfect for guests or a home office. Enjoy the convenience of in-unit laundry and an attached garage for easy downtown living.
Located just a short walk from Bottleworks District, Mass Ave, and some of Indy's best dining, shopping, and entertainment, this condo puts everything at your fingertips. Whether you're grabbing coffee, enjoying a night out, or exploring the city, you're in the center of it all.
Owner pays for water & gas. Renter is responsible for electric. Security Deposit & 1st Month's Rent due at signing. No Smoking allowed. 1 covered parking spot is included, street parking is available.
Apartment for rent
Accepts Zillow applications
$2,650/moFees may apply
622 E 10th St, # 204, Indianapolis, IN 46202
2beds
1,242sqft
Price may not include required fees and charges. Price shown reflects the lease term provided. Learn more|
Apartment
Available Sun Oct 4 2026
Cats, small dogs OK
Air conditioner, central air
In unit laundry
Attached garage parking
Central, heat pump
What's special
Sleek finishesModern kitchenQuartz countertopsIn-unit laundryAbundant natural lightOpen-concept layoutStainless steel appliances
- 18 days |
- -- |
- -- |
Zillow last checked:
Listing updated:
Travel times
Facts & features
Interior
Bedrooms & bathrooms
- Bedrooms: 2
- Bathrooms: 2
- Full bathrooms: 2
Heating
- Central, Heat Pump
Cooling
- Air Conditioner, Central Air
Appliances
- Included: Dishwasher, Dryer, Freezer, Microwave Oven, Oven, Refrigerator, Washer
- Laundry: In Unit
Features
- Walk In Closet
- Flooring: Carpet, Hardwood
Interior area
- Total interior livable area: 1,242 sqft
Video & virtual tour
Property
Parking
- Parking features: Attached, Garage, Off Street
- Has attached garage: Yes
- Details: Contact manager
Accessibility
- Accessibility features: Disabled Access
Features
- Patio & porch: Patio
- Exterior features: Walk In Closet
Details
- Additional structures: Garage(s)
- Parcel number: 490636247002007101
Construction
Type & style
- Home type: Apartment
- Property subtype: Apartment
Utilities & green energy
- Utilities for property: Gas, Water
Building
Management
- Pets allowed: Yes
Community & HOA
Location
- Region: Indianapolis
Financial & listing details
- Lease term: 1 Year
Price history
| Date | Event | Price |
|---|---|---|
| 8/21/2026 | Listed for rent | $2,650+1.9%$2/sqft |
Source: Zillow Rentals Report a problem | ||
| 5/16/2025 | Listing removed | $2,600$2/sqft |
Source: Zillow Rentals Report a problem | ||
| 4/1/2025 | Listed for rent | $2,600$2/sqft |
Source: Zillow Rentals Report a problem | ||
| 7/20/2020 | Sold | $365,000+22.8%$294/sqft |
Source:  MIBOR as distributed by MLS GRID #21719978 Report a problem MIBOR as distributed by MLS GRID #21719978 Report a problem | ||
| 11/28/2016 | Sold | $297,192$239/sqft |
Source: MIBOR as distributed by MLS GRID #21353005 Report a problem | ||
Neighborhood: Downtown
Nearby schools
GreatSchools rating
- 7/10Center for Inquiry School 2Grades: K-5Distance: 0.3 mi
- 2/10Arlington Community Middle SchoolGrades: 6-8Distance: 0.5 mi
- 2/10Arsenal Technical High SchoolGrades: 9-12Distance: 0.7 mi