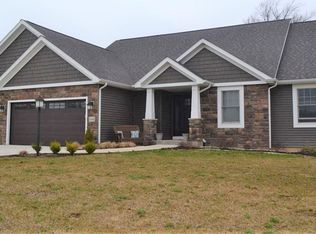
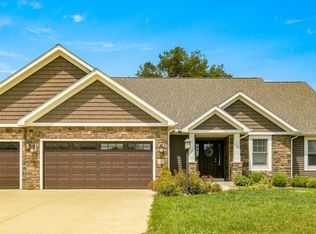
**OPEN HOUSE Has been canceled due to an accepted offer** Welcome home to the highly desirable neighborhood of Barrington Hills! This home has designer upgrades and has been meticulously maintained both inside and out. Outside the professional landscaping accents the exterior of the home and the plush grass is well cared for by the irrigation system. Mature trees along the back of the property makes for a peaceful setting and offers privacy. Inside, the open concept main floor is accented by vaulted ceilings, engineered hardwood flooring, and a wall of windows to enjoy the view of the back yard. The floor to ceiling stone fireplace is featured in the living room along with architecturally pleasing arches and crown molding on the recessed shelves. Custom cabinetry in the kitchen is accented with granite countertops and the easy clean range top and large designer sink will make your meal prep easier. Besides the great views of the backyard, the dining room offers a coffee bar counter and display cabinets. Head to the screened in porch to relax outdoors in peace or hang out on the patio while soaking in the warm sunshine. The home is set on nearly a half acre which provides room to spread out and enjoy yard games. And what's better than having a pool? Having a pool you don't have to take care of! Cool off in the neighborhood pool this summer! Back at home the main level owner’s room has two closets to help you stay organized. It also features tray ceiling crown molding with accent lighting. In the en-suite the dual sinks and custom vanity have granite countertops and a gorgeous lighted mirror. Let the tension from the day melt away as you relax in the spacious tiled shower with a built-in bench. This home has a split bedroom floor plan with two more bedrooms and a full bathroom just off the living room. A guest half bathroom and the laundry room complete the main level. Downstairs, no expense was spared in this well finished daylight basement with recessed lighting in the tray ceilings. Watch a game in the family room or get a ping pong table and challenge a friend to a match. There’s ample room for everyone to have a space to enjoy and a third full bathroom is conveniently at hand. The three car garage ensures space for your vehicles, bikes, and room for a workbench. From the neighborhood pool to the designer finishes you’ll love to call it home!
Closed
Zillow last checked:
Listing updated:
Bought with:
Nikki King, RB14030519
King Realty, LLC
Source: IRMLS,MLS#: 202417442
Price history
| Date | Event | Price |
|---|---|---|
| 6/14/2024 | Sold | $458,000+2.9% |
Source:  IRMLS #202417442 Report a problem IRMLS #202417442 Report a problem | ||
| 5/31/2024 | Pending sale | $445,000 |
Source: IRMLS #202417442 Report a problem | ||
| 5/16/2024 | Listed for sale | $445,000+2.3% |
Source: IRMLS #202417442 Report a problem | ||
| 6/9/2023 | Sold | $435,000 |
Source: IRMLS #202313399 Report a problem | ||
| 5/10/2023 | Pending sale | $435,000 |
Source: IRMLS #202313399 Report a problem | ||
| 4/29/2023 | Listed for sale | $435,000+64.2% |
Source: IRMLS #202313399 Report a problem | ||
| 12/15/2014 | Sold | $265,000-1.8%$80/sqft |
Source: Agent Provided Report a problem | ||
| 7/27/2014 | Price change | $269,900-3.6%$82/sqft |
Source: RE/MAX Results #201418498 Report a problem | ||
| 6/14/2014 | Price change | $279,900-3.4%$85/sqft |
Source: RE/MAX Results #201418498 Report a problem | ||
| 5/17/2014 | Listed for sale | $289,900$88/sqft |
Source: RE/MAX Results #201418498 Report a problem | ||
Sell for more on Zillow
Get a Zillow Showcase℠ listing at no additional cost and you could sell for .
$499,300
2% more
+$9,986
With Zillow Showcase(estimated)
$509,286
