Looking for a quality, move-in ready home with VAN ALSTYNE SCHOOLS for under $265,000? This is YOUR HOME - located within walking distance of the downtown Social District, this very clean 960 SF, 2 BR, 1 bath home is situated on a LARGE CORNER LOT in the quiet East Fulton neighborhood. Built in 2003, this immaculate home features oversized bedrooms, a nice bright kitchen, spacious living room, and vinyl plank & linoleum flooring throughout. The large corner lot (almost a quarter of an acre) leaves plenty of room for entertaining or possibly a shop and garage opening to Sherman Street. The composition roof and Carrier AC & Heating system were installed roughly 8 years ago, so no deferred maintenance here. A 12 x 12 storage building is located just beyond the side porch and concrete driveway. This home is NOT a fixer-upper, it's ready for a family to move into and enjoy today! VAN ALSTYNE SCHOOLS AND MOVE-IN READY, give the Listing Agent a call today to schedule a showing!
Sold
Price Unknown
622 E Fulton St, Van Alstyne, TX 75495
2beds
960sqft
Single Family Residence
Built in 2003
9,748 Square Feet Lot
$233,400 Zestimate®
$--/sqft
$1,284 Estimated rent
Home value
$233,400
$222,000 - $247,000
$1,284/mo
Zestimate® history
Owner options
List your home for rent
$1,284/mo
Rent Zestimate®
Find your next renter with Zillow Rental Manager. Plus, with online applications, you can quickly screen prospective tenants – for free.
$1,284/mo
Rent Zestimate®
Refinance and save
Refinancing to a lower rate could help reduce your monthly payments and save thousands over the life of the loan.
Explore your selling options
Work with a Zillow partner agent
Leverage their expertise and Zillow's premium Showcase listings to get your home seen by more buyers.
Get startedList with your own agent
Get your home in front of millions of buyers by listing it on Zillow.
Learn how to do itSell it yourself
Take full control of how buyers see your home on Zillow by listing For Sale by Owner (FSBO).
List your homeWhat's special
Large corner lotComposition roofQuiet east fulton neighborhoodVan alstyne schoolsOversized bedroomsCarrier acHeating system
Zillow last checked:
Listing updated:
Listed by:
Thomas Smith 0685489 903-482-8400,
Benton-Luttrell Real Estate Co 903-482-8400
Bought with:
Coral Rojas-Acosta
Great Western Realty
Source: NTREIS,MLS#: 20477557
Facts & features
Interior
Bedrooms & bathrooms
- Bedrooms: 2
- Bathrooms: 1
- Full bathrooms: 1
Primary bedroom
- Features: Ceiling Fan(s)
- Level: First
- Dimensions: 16 x 11
Bedroom
- Features: Ceiling Fan(s)
- Level: First
- Dimensions: 13 x 12
Other
- Features: Built-in Features
- Level: First
- Dimensions: 8 x 5
Kitchen
- Features: Built-in Features, Ceiling Fan(s), Dual Sinks, Eat-in Kitchen
- Level: First
- Dimensions: 17 x 12
Living room
- Level: First
- Dimensions: 14 x 12
Utility room
- Level: First
- Dimensions: 5 x 3
Heating
- Central, Natural Gas
Cooling
- Ceiling Fan(s), Electric
Appliances
- Included: Some Gas Appliances, Gas Oven, Gas Range, Gas Water Heater, Plumbed For Gas, Vented Exhaust Fan
- Laundry: Washer Hookup, Electric Dryer Hookup, In Kitchen
Features
- Eat-in Kitchen, High Speed Internet, Cable TV
- Flooring: Linoleum, Luxury Vinyl, Luxury VinylPlank
- Has basement: No
- Has fireplace: No
Interior area
- Total interior livable area: 960 sqft
Property
Parking
- Parking features: Driveway, No Garage, Parking Pad
- Has uncovered spaces: Yes
Features
- Levels: One
- Stories: 1
- Patio & porch: Covered
- Exterior features: Rain Gutters
- Pool features: None
- Fencing: None
Lot
- Size: 9,748 Square Feet
- Dimensions: 65 x 150
- Features: Corner Lot, Landscaped, Sloped, Few Trees
- Residential vegetation: Grassed
Details
- Additional structures: Storage
- Parcel number: 225129
- Other equipment: Satellite Dish
Construction
Type & style
- Home type: SingleFamily
- Architectural style: Traditional,Detached
- Property subtype: Single Family Residence
Materials
- Fiber Cement
- Foundation: Slab
- Roof: Composition
Condition
- Year built: 2003
Utilities & green energy
- Sewer: Public Sewer
- Water: Public
- Utilities for property: Electricity Connected, Natural Gas Available, Sewer Available, Separate Meters, Water Available, Cable Available
Community & HOA
Community
- Security: Smoke Detector(s)
- Subdivision: Webbs Addition
HOA
- Has HOA: No
Location
- Region: Van Alstyne
Financial & listing details
- Tax assessed value: $227,730
- Annual tax amount: $1,350
- Date on market: 11/30/2023
- Cumulative days on market: 98 days
- Listing terms: Cash,Conventional,FHA,Federal Land Bank,Texas Vet,USDA Loan,VA Loan
- Electric utility on property: Yes
- Road surface type: Asphalt
Price history
| Date | Event | Price |
|---|---|---|
| 3/6/2024 | Sold | -- |
Source: NTREIS #20477557 Report a problem | ||
| 1/1/2024 | Contingent | $262,500$273/sqft |
Source: NTREIS #20477557 Report a problem | ||
| 11/30/2023 | Listed for sale | $262,500$273/sqft |
Source: NTREIS #20477557 Report a problem | ||
Public tax history
| Year | Property taxes | Tax assessment |
|---|---|---|
| 2025 | $4,964 +557.4% | $227,730 +43.3% |
| 2024 | $755 | $158,938 +10% |
| 2023 | $755 -44.1% | $144,489 +10% |
| 2022 | $1,350 | $131,354 +10% |
| 2021 | $1,350 | $119,413 +10% |
| 2020 | -- | $108,557 +10% |
| 2019 | $1,350 | $98,688 -5.8% |
| 2018 | $1,350 | $104,749 +20.9% |
| 2017 | -- | $86,655 +16.9% |
| 2016 | -- | $74,145 +11.7% |
| 2015 | -- | $66,398 +9.6% |
| 2014 | -- | $60,556 +26.5% |
| 2013 | -- | $47,870 -4.1% |
| 2012 | -- | $49,918 +3.2% |
| 2011 | -- | $48,358 +6.8% |
| 2010 | -- | $45,269 +8.4% |
| 2009 | -- | $41,780 |
| 2008 | -- | $41,780 -10.5% |
| 2006 | -- | $46,665 |
| 2005 | -- | $46,665 0% |
| 2004 | -- | $46,673 |
Find assessor info on the county website
Neighborhood: 75495
Nearby homes
- $301,600-- bd-- ba1.7k sqft650 E Fulton St, Van Alstyne, TX 75495Off Market
- $--3 bd3 ba1.6k sqft674 E Fulton St, Van Alstyne, TX 75495Sold
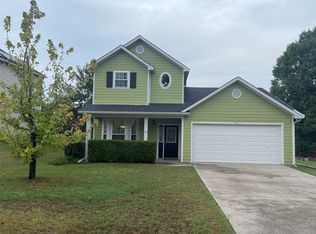
- $265,600-- bd-- ba1.4k sqft665 E Marshall St, Van Alstyne, TX 75495Off Market
- $259,200-- bd-- ba1.3k sqft629 E Marshall Dr, Van Alstyne, TX 75495Off Market
- $201,300-- bd1 ba1.2k sqft554 E Fulton St, Van Alstyne, TX 75495Off Market
- $48,334-- bd-- ba-- sqftE Fulton St, Van alstyne, TX 75495Off Market
- $442,7003 bd2 ba1.9k sqft271 Marshall Dr, Van Alstyne, TX 75495Off Market
- $--3 bd2 ba1.4k sqft695 E Marshall Dr, Van Alstyne, TX 75495Sold
Nearby schools
GreatSchools rating
- 7/10John and Nelda Partin Elementary SchoolGrades: PK-4Distance: 1.1 mi
- 10/10Van Alstyne Junior High SchoolGrades: 6-8Distance: 0.9 mi
- 9/10Van Alstyne High SchoolGrades: 9-12Distance: 1.5 mi
Schools provided by the listing agent
- Elementary: John and Nelda Partin
- High: Van Alstyne
- District: Van Alstyne ISD
Source: NTREIS. This data may not be complete. We recommend contacting the local school district to confirm school assignments for this home.
Get a cash offer in 3 minutes
Find out how much your home could sell for in as little as 3 minutes with a no-obligation cash offer.
Estimated market value
$233,400
Get a cash offer in 3 minutes
Find out how much your home could sell for in as little as 3 minutes with a no-obligation cash offer.
Estimated market value
$233,400
- Texas
- Grayson County
- Van Alstyne
- 75495
- 622 E Fulton St
