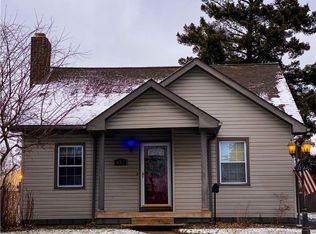
My clients grew up in this fine Girard home & has been in their family for almost 2 generations! All of their fine-tuning & constant updates can now be yours to enjoy! Being able to simply move right in & do nothing is a bonus in this super tight housing market! You will love your cute front porch that is great for those morning coffees overlooking your freshly mulched landscaping! Your backyard is fenced in & is perfect for your kids or dogs to run & play without worry. Dad will love his oversized 2 car garage & huge basement that already has a convenient workbench area & a possible game room! The rear addition has a huge 1st floor master suite w/a 1st floor bedroom & combo laundry/bathroom! Wait until you see this custom tiled shower w/a sitting bench for Mom to sit and steam away! The homes amazing woodwork is in perfect shape & Mom will love her oversized kitchen w/a separate mini dining area for those quick morning breakfast w/the kids before school! Your separate formal dining room is great for your Holiday dinners & birthdays! Your dining room also has a custom seating bench w/built in storage bins for crockpots, etc! You'll love your living room fireplace w/a mantle that runs the entire width of the room & is perfect for your kids Christmas stockings! Your 1st floor bonus room could be used as an office, a kids play room, or even a 5th bedroom if needed! Your other 3 bedrooms & 2nd full bathroom are upstairs! Better book your showing TODAY before this beauty is gone!
Closed
$165,000
622 E Kline St, Girard, OH 44420
4beds
1,951sqft
Single Family Residence
Built in 1928
7,048 Square Feet Lot
$172,700 Zestimate®
$85/sqft
$1,614 Estimated rent
Home value
$172,700
$140,000 - $202,000
$1,614/mo
Zestimate® history
Owner options
List your home for rent
$1,614/mo
Rent Zestimate®
Find your next renter with Zillow Rental Manager. Plus, with online applications, you can quickly screen prospective tenants – for free.
$1,614/mo
Rent Zestimate®
Refinance and save
$1,127/mo
Est. payment
Refinancing to a lower rate could help reduce your monthly payments and save thousands over the life of the loan.
$1,127/mo
Est. payment
Explore your selling options
Work with a Zillow partner agent
Leverage their expertise and Zillow's premium Showcase listings to get your home seen by more buyers.
Get startedList with your own agent
Get your home in front of millions of buyers by listing it on Zillow.
Learn how to do itSell it yourself
Take full control of how buyers see your home on Zillow by listing For Sale by Owner (FSBO).
List your homeWhat's special
Zillow last checked:
Listing updated:
Listed by:
Anthony Maffei (330)793-4200georgeberick@gmail.com,
CENTURY 21 Lakeside Realty
Bought with:
Alexsey Plotnikov, 2022002126
Gonatas Real Estate LLC
Source: MLS Now,MLS#: 4479052 Originating MLS: Youngstown Columbiana Association of REALTORS
Originating MLS: Youngstown Columbiana Association of REALTORSFacts & features
Interior
Bedrooms & bathrooms
- Bedrooms: 4
- Bathrooms: 2
- Full bathrooms: 2
- Main level bathrooms: 1
- Main level bedrooms: 1
Primary bedroom
- Description: Flooring: Laminate
- Features: Window Treatments
- Level: First
- Dimensions: 14.00 x 13.70
Bedroom
- Description: Flooring: Carpet
- Features: Window Treatments
- Level: Second
- Dimensions: 11.30 x 10.80
Bedroom
- Description: Flooring: Carpet
- Features: Window Treatments
- Level: Second
- Dimensions: 11.60 x 11.40
Bedroom
- Description: Flooring: Carpet
- Features: Window Treatments
- Level: Second
- Dimensions: 11.20 x 10.00
Primary bathroom
- Description: Flooring: Ceramic Tile
- Level: First
- Dimensions: 17.20 x 7.20
Bathroom
- Description: Flooring: Linoleum
- Features: Window Treatments
- Level: Second
- Dimensions: 10.90 x 6.70
Bonus room
- Description: Flooring: Wood
- Features: Window Treatments
- Level: First
- Dimensions: 11.00 x 8.30
Dining room
- Description: Flooring: Wood
- Features: Window Treatments
- Level: First
- Dimensions: 15.00 x 11.30
Eat in kitchen
- Description: Flooring: Linoleum
- Features: Window Treatments
- Level: First
- Dimensions: 11.40 x 20.40
Living room
- Description: Flooring: Wood
- Features: Fireplace, Window Treatments
- Level: First
- Dimensions: 11.50 x 19.60
Heating
- Forced Air, Gas
Cooling
- Central Air
Features
- Basement: Common Basement
- Number of fireplaces: 1
Interior area
- Total structure area: 1,951
- Total interior livable area: 1,951 sqft
- Finished area above ground: 1,811
- Finished area below ground: 140
Property
Parking
- Total spaces: 2
- Parking features: Detached, Electricity, Garage, Garage Door Opener, Paved
- Garage spaces: 2
Accessibility
- Accessibility features: None
Features
- Levels: Two
- Stories: 2
- Fencing: Partial
Lot
- Size: 7,048 Square Feet
- Dimensions: 50' x 141'
Details
- Parcel number: 14275255
Construction
Type & style
- Home type: SingleFamily
- Architectural style: Conventional
- Property subtype: Single Family Residence
Materials
- Vinyl Siding
- Roof: Asphalt,Fiberglass
Condition
- Year built: 1928
Utilities & green energy
- Sewer: Public Sewer
- Water: Public
Community & HOA
Community
- Subdivision: L G Lease 03
HOA
- Has HOA: No
Location
- Region: Girard
Financial & listing details
- Price per square foot: $85/sqft
- Annual tax amount: $891
- Date on market: 8/8/2023
- Cumulative days on market: 121 days
- Listing terms: Cash,Conventional,FHA,VA Loan
Price history
| Date | Event | Price |
|---|---|---|
| 12/18/2023 | Sold | $165,000+6.5%$85/sqft |
Source:  MLS Now #4479052 Report a problem MLS Now #4479052 Report a problem | ||
| 12/7/2023 | Pending sale | $154,900$79/sqft |
Source: MLS Now #4479052 Report a problem | ||
| 9/16/2023 | Contingent | $154,900$79/sqft |
Source: MLS Now #4479052 Report a problem | ||
| 9/10/2023 | Price change | $154,900-3.1%$79/sqft |
Source: MLS Now #4479052 Report a problem | ||
| 8/24/2023 | Price change | $159,900-5.8%$82/sqft |
Source: MLS Now #4479052 Report a problem | ||
| 8/12/2023 | Price change | $169,800-0.1%$87/sqft |
Source: MLS Now #4479052 Report a problem | ||
| 8/8/2023 | Listed for sale | $169,900$87/sqft |
Source: MLS Now #4479052 Report a problem | ||
Public tax history
Tax history is unavailable.
Neighborhood: 44420
Nearby homes
- $169,1003 bd2 ba1.6k sqft632 E Kline St, Girard, OH 44420Off Market
- $159,2003 bd2 ba1.3k sqft632 E Kline St SE, Girard, OH 44420Off Market
- $145,8002 bd1 ba1.2k sqft626 E Kline St SE, Girard, OH 44420Off Market
- $164,4003 bd1 ba1.5k sqft627 E Kline St, Girard, OH 44420Off Market
- $175,2004 bd1 ba1.8k sqft644 E Kline St, Girard, OH 44420Off Market
- $224,3003 bd1 ba1.8k sqft645 E Kline St SE, Girard, OH 44420Off Market
- $134,5003 bd1 ba856 sqft623 E Kline St SE, Girard, OH 44420Off Market
- $165,0003 bd1 ba1.8k sqft622 E Kline St SE, Girard, OH 44420Sold
Nearby schools
GreatSchools rating
- 6/10Prospect Elementary SchoolGrades: K-3Distance: 0.1 mi
- 8/10Girard Junior High SchoolGrades: 7-8Distance: 1.1 mi
- 5/10Girard Sr High SchoolGrades: 9-12Distance: 1.1 mi
Schools provided by the listing agent
- District: Girard CSD - 7807
Source: MLS Now. This data may not be complete. We recommend contacting the local school district to confirm school assignments for this home.
Get a cash offer in 3 minutes
Find out how much your home could sell for in as little as 3 minutes with a no-obligation cash offer.
Estimated market value
$172,700
Get a cash offer in 3 minutes
Find out how much your home could sell for in as little as 3 minutes with a no-obligation cash offer.
Estimated market value
$172,700
- Ohio
- Trumbull County
- Girard
- 44420
- 622 E Kline St
Nearby cities
Nearby zip codes
Other Girard Topics
