Skip main navigation
Sold
  • Price Unknown

    622 E Skylark St, Gardner, KS 66030

    4beds
    1,961sqft
    Single Family Residence
    Built in 2005
    9,420 Square Feet Lot
    $403,400 Zestimate®
    $--/sqft
    $2,466 Estimated rent

    Home value

    $403,400

    $383,000 - $424,000

    $2,466/mo

    Zestimate® history
    Loading
    Loading...

    Owner options

    List your home for rent

    $2,466/mo

    Rent Zestimate®

    Find your next renter with Zillow Rental Manager. Plus, with online applications, you can quickly screen prospective tenants – for free.

    Learn more

    $2,466/mo

    Rent Zestimate®

    Refinance and save

    $350/mo

    Est. payment

    Refinancing to a lower rate could help reduce your monthly payments and save thousands over the life of the loan.

    See today's rates

    $350/mo

    Est. payment

    Explore your selling options

    Work with a Zillow partner agent

    Leverage their expertise and Zillow's premium Showcase listings to get your home seen by more buyers.

    Get started

    List with your own agent

    Get your home in front of millions of buyers by listing it on Zillow.

    Learn how to do it

    Sell it yourself

    Take full control of how buyers see your home on Zillow by listing For Sale by Owner (FSBO).

    List your home

    What's special

    Community poolAmple storage spaceModern elegancePicturesque walking trailsGenesis creek estatesSolar panelsFantastic neighborhood amenities
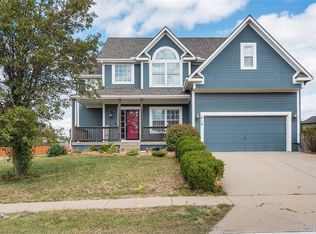
    Welcome to your dream home in the sought-after Genesis Creek Estates! This stunning California split boasts 4 bedrooms, 3 bathrooms, and a spacious 3-car garage, providing ample space for your family and vehicles. Step inside to discover freshly painted interior walls that exude modern elegance. The open layout seamlessly connects the living, dining, and kitchen areas, perfect for entertaining guests or cozy family gatherings. All appliances remain with the property, ensuring convenience and ease of living. Say goodbye to high energy bills with the included solar panels, offering sustainable and cost-effective energy solutions. The finished basement adds versatility to the home, with a sub-basement providing ample storage space for your belongings. Outside, the property is equipped with a sprinkler system, making lawn maintenance a breeze. Enjoy access to fantastic neighborhood amenities, including a community pool for hot summer days and picturesque walking trails that connect to the scenic Gardner Greenway.

    Zillow last checked:

    Listing updated:

    Listed by:

    Brandi Jones 620-719-6727,

    Keller Williams Realty Partners Inc.,

    Kim Nofsinger 816-820-1490,

    Keller Williams Realty Partners Inc.

    Bought with:

    Rachel Hunt, SP00228639

    ReeceNichols - Overland Park

    Source: Heartland MLS as distributed by MLS GRID,MLS#: 2487174MLS Logo

    Facts & features

    Interior

    Bedrooms & bathrooms
    • Bedrooms: 4
    • Bathrooms: 3
    • Full bathrooms: 3
    Primary bedroom
    • Level: Third
    Bedroom 1
    • Level: Second
    Bedroom 2
    • Level: Second
    Bedroom 4
    • Level: Basement
    Primary bathroom
    • Level: Third
    Bathroom 1
    • Level: Second
    Bathroom 2
    • Level: Basement
    Dining room
    • Level: Second
    Kitchen
    • Level: Second
    Laundry
    • Level: Second
    Living room
    • Features: All Carpet
    • Level: First
    Heating
    • Natural Gas
    Cooling
    • Electric
    Appliances
    • Included: Dishwasher, Dryer, Microwave, Refrigerator, Free-Standing Electric Oven, Washer
    • Laundry: Bedroom Level
    Features
    • Vaulted Ceiling(s)
    • Flooring: Carpet, Laminate, Wood
    • Basement: Basement BR,Daylight,Finished
    • Number of fireplaces: 1
    • Fireplace features: Living Room
    Interior area
    • Total structure area: 1,961
    • Total interior livable area: 1,961 sqft
    • Finished area above ground: 1,961

    Property

    Parking
    • Total spaces: 3
    • Parking features: Attached, Garage Faces Front
    • Attached garage spaces: 3
    Features
    • Patio & porch: Deck
    Lot
    • Size: 9,420 Square Feet
    • Features: City Lot
    Details
    • Parcel number: CP362600050002

    Construction

    Type & style
    • Home type: SingleFamily
    • Architectural style: Traditional
    • Property subtype: Single Family Residence
    Materials
    • Frame
    • Roof: Composition
    Condition
    • Year built: 2005

    Utilities & green energy

    • Sewer: Public Sewer
    • Water: Public
    Green energy
    • Energy generation: Solar

    Community & HOA

    Community
    • Subdivision: Genesis Creek Estates
    HOA
    • Has HOA: Yes
    • Amenities included: Pool, Trail(s)
    • HOA fee: $350 annually
    • HOA name: Genesis Creek HOA
    Location
    • Region: Gardner

    Financial & listing details

    • Tax assessed value: $370,900
    • Annual tax amount: $5,548
    • Date on market: 5/10/2024
    • Listing terms: Cash,Conventional,FHA,USDA Loan,VA Loan
    • Ownership: Private

    Price history

    DateEventPrice
    6/14/2024Sold--
    Source: Heartland MLS as distributed by MLS GRID #2487174 Report a problem
    5/12/2024Pending sale$369,900$189/sqft
    Source: Heartland MLS as distributed by MLS GRID #2487174 Report a problem
    5/10/2024Listed for sale$369,900+48%$189/sqft
    Source: Heartland MLS as distributed by MLS GRID #2487174 Report a problem
    5/29/2016Sold--
    Source: Agent Provided Report a problem
    4/11/2016Pending sale$249,900$127/sqft
    Source: ReeceNichols Olathe #1982748 Report a problem
    4/8/2016Listed for sale$249,900$127/sqft
    Source: ReeceNichols Olathe #1982748 Report a problem
    3/30/2016Pending sale$249,900$127/sqft
    Source: ReeceNichols Olathe #1982748 Report a problem
    3/29/2016Listed for sale$249,900$127/sqft
    Source: ReeceNichols Olathe #1982748 Report a problem

    Public tax history

    YearProperty taxesTax assessment
    2025$5,202 +8.4%$42,653 +9.1%
    2024$4,798 +2%$39,111 +4.8%
    2023$4,703 +9.1%$37,306 +10.2%
    2022$4,312 $33,844 +6.8%
    2021-- $31,694 +3.7%
    2020$4,157 $30,556 -3.4%
    2019-- $31,625 +3.4%
    2018-- $30,590 +5.4%
    2017$3,940 +18.6%$29,026 +19.3%
    2016$3,321 +6.6%$24,334 +4.9%
    2015$3,115 +7.7%$23,207 +9.6%
    2013$2,891 -17.4%$21,183 -12.1%
    2012$3,500 -1.6%$24,093 -2.3%
    2010$3,559 +7.1%$24,656
    2009$3,323 -0.2%$24,656 -2%
    2008$3,328 -6.2%$25,161 -6.2%
    2007$3,550 +247.9%$26,818 +237.5%
    2006$1,020 $7,946
    Find assessor info on the county website

    Neighborhood: 66030

    Nearby schools

    GreatSchools rating
    Schools provided by the listing agent
    • Middle: Wheatridge
    • High: Gardner Edgerton

    Source: Heartland MLS as distributed by MLS GRID. This data may not be complete. We recommend contacting the local school district to confirm school assignments for this home.

    Get a cash offer in 3 minutes
    Find out how much your home could sell for in as little as 3 minutes with a no-obligation cash offer.
    Estimated market value
    $403,400
    Get a cash offer in 3 minutes
    Find out how much your home could sell for in as little as 3 minutes with a no-obligation cash offer.
    Estimated market value
    $403,400