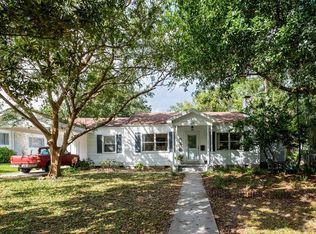
Welcome to the heart of Lakeland! Just steps from Lake Hollingsworth and set along a charming brick street shaded by mature trees, this updated home captures the perfect blend of character and convenience. Relax with a glass of sweet tea on the inviting rocking-chair front porch before stepping inside to discover a light, bright, and open floor plan. Offering 3 bedrooms and 2 baths with a desirable split layout, the home features a spacious great room, a formal living room, and a kitchen/dining combination perfect for gatherings. The updated kitchen shines with granite countertops, stainless steel appliances, and timeless details like crown moulding, chair rail, and gleaming wood floors. The private primary suite is a true retreat, boasting new custom built-ins, a fully updated ensuite bath with granite counters, walk-in shower, and an organized walk-in closet. The hall bath also impresses with a brand-new vanity and plenty of storage. Outdoors, the entertainment-sized backyard is designed for Florida living—lush landscaping, a white privacy fence, and both a brick paver patio and a separate stone seating area offer multiple spots for entertaining. A she-shed/man cave with 252 sq ft plus A/C and electric is ideal for a home office, studio, or hobby space. Practical updates include new windows (2025), a new electrical panel, and a new AC (2025). Parking is a breeze with a circular front drive plus an additional side driveway. All this in the sought-after Cleveland Heights area—central to shopping, dining, schools, golf, and all that Lakeland has to offer.
Sold for $479,500
$479,500
622 EASTON DRIVE, LAKELAND, FL 33803
3beds
1,590sqft
Single Family Residence
Built in 1952
7,566 Square Feet Lot
$471,800 Zestimate®
$302/sqft
$2,278 Estimated rent
Home value
$471,800
$429,000 - $519,000
$2,278/mo
Zestimate® history
Owner options
List your home for rent
$2,278/mo
Rent Zestimate®
Find your next renter with Zillow Rental Manager. Plus, with online applications, you can quickly screen prospective tenants – for free.
$2,278/mo
Rent Zestimate®
Refinance and save
$3,225/mo
Est. payment
Refinancing to a lower rate could help reduce your monthly payments and save thousands over the life of the loan.
$3,225/mo
Est. payment
Explore your selling options
Work with a Zillow partner agent
Leverage their expertise and Zillow's premium Showcase listings to get your home seen by more buyers.
Get startedList with your own agent
Get your home in front of millions of buyers by listing it on Zillow.
Learn how to do itSell it yourself
Take full control of how buyers see your home on Zillow by listing For Sale by Owner (FSBO).
List your homeWhat's special
Granite countertopsWhite privacy fenceMature treesCustom built-insEnsuite bathBrick paver patioGleaming wood floors
Zillow last checked:
Listing updated:
Listed by:
Russ Rhoads 863-604-1570,
EXP REALTY LLC 888-883-8509
Bought with:
Martha Harrison, 3271209
REMAX EXPERTS
Source: Stellar MLS,MLS#: L4955615 Originating MLS: Sarasota - Manatee
Originating MLS: Sarasota - Manatee
Facts & features
Interior
Bedrooms & bathrooms
- Bedrooms: 3
- Bathrooms: 2
- Full bathrooms: 2
Rooms
- Room types: Living Room, Great Room, Utility Room
Primary bedroom
- Features: Built-In Shelving, Ceiling Fan(s), En Suite Bathroom, Walk-In Closet(s)
- Level: First
- Area: 168 Square Feet
- Dimensions: 12x14
Bedroom 2
- Features: Ceiling Fan(s), Built-in Closet
- Level: First
- Area: 150 Square Feet
- Dimensions: 10x15
Bedroom 3
- Features: Ceiling Fan(s), Built-in Closet
- Level: First
- Area: 120 Square Feet
- Dimensions: 10x12
Primary bathroom
- Features: Dual Sinks, Granite Counters, Shower No Tub
- Level: First
- Area: 30 Square Feet
- Dimensions: 4x7.5
Bathroom 2
- Features: Shower No Tub, Built-in Closet
- Level: First
Dinette
- Features: No Closet
- Level: First
- Area: 72 Square Feet
- Dimensions: 8x9
Great room
- Features: Ceiling Fan(s)
- Level: First
- Area: 246.5 Square Feet
- Dimensions: 14.5x17
Kitchen
- Features: Granite Counters, No Closet
- Level: First
- Area: 117 Square Feet
- Dimensions: 9x13
Living room
- Features: Built-in Closet
- Level: First
- Area: 273 Square Feet
- Dimensions: 13x21
Workshop
- Features: Ceiling Fan(s)
- Level: First
- Area: 199.5 Square Feet
- Dimensions: 10.5x19
Heating
- Central, Electric
Cooling
- Central Air
Appliances
- Included: Dishwasher, Disposal, Electric Water Heater, Microwave, Range, Refrigerator
- Laundry: Inside, Laundry Closet
Features
- Built-in Features, Ceiling Fan(s), Chair Rail, Crown Molding, Eating Space In Kitchen, Split Bedroom, Stone Counters, Walk-In Closet(s)
- Flooring: Ceramic Tile, Hardwood
- Windows: Double Pane Windows, Window Treatments
- Has fireplace: No
Interior area
- Total structure area: 1,590
- Total interior livable area: 1,590 sqft
Property
Parking
- Parking features: Circular Driveway, Driveway
- Has uncovered spaces: Yes
Features
- Levels: One
- Stories: 1
- Patio & porch: Front Porch, Patio
- Exterior features: Irrigation System, Lighting, Private Mailbox
Lot
- Size: 7,566 Square Feet
- Dimensions: 60 x 126
- Features: City Lot
- Residential vegetation: Mature Landscaping, Trees/Landscaped
Details
- Additional structures: Shed(s)
- Parcel number: 242830254800003790
- Zoning: RA-3
- Special conditions: None
Construction
Type & style
- Home type: SingleFamily
- Architectural style: Traditional
- Property subtype: Single Family Residence
Materials
- Block
- Foundation: Crawlspace
- Roof: Shingle
Condition
- New construction: No
- Year built: 1952
Utilities & green energy
- Sewer: Public Sewer
- Water: Public
- Utilities for property: BB/HS Internet Available, Cable Available, Electricity Available, Public, Sewer Connected, Street Lights, Water Connected
Community & HOA
Community
- Security: Smoke Detector(s)
- Pet fee: $0 monthly
- Subdivision: CLEVELAND HEIGHTS
HOA
- Has HOA: No
Location
- Region: Lakeland
Financial & listing details
- Price per square foot: $302/sqft
- Tax assessed value: $290,487
- Annual tax amount: $3,348
- Date on market: 9/5/2025
- Cumulative days on market: 5 days
- Listing terms: Cash,Conventional,FHA,VA Loan
- Ownership: Fee Simple
- Total actual rent: 0
- Electric utility on property: Yes
- Road surface type: Brick
Price history
| Date | Event | Price |
|---|---|---|
| 10/10/2025 | Sold | $479,500-4.1%$302/sqft |
Source:  Stellar MLS #L4955615 Report a problem Stellar MLS #L4955615 Report a problem | ||
| 9/10/2025 | Pending sale | $499,900$314/sqft |
Source: Stellar MLS #L4955615 Report a problem | ||
| 9/5/2025 | Listed for sale | $499,900+78.5%$314/sqft |
Source: Stellar MLS #L4955615 Report a problem | ||
| 10/16/2020 | Sold | $280,000+35.9%$176/sqft |
Source: Public Record Report a problem | ||
| 8/12/2009 | Sold | $206,000-12.3%$130/sqft |
Source: Public Record Report a problem | ||
| 3/28/2009 | Listed for sale | $235,000-8.9%$148/sqft |
Source: Visual Tour #L4617178 Report a problem | ||
| 8/16/2006 | Sold | $258,000+58.8%$162/sqft |
Source: Public Record Report a problem | ||
| 12/7/2001 | Sold | $162,500$102/sqft |
Source: Public Record Report a problem | ||
Public tax history
| Year | Property taxes | Tax assessment |
|---|---|---|
| 2025 | $3,456 +3.2% | $234,743 +2.9% |
| 2024 | $3,348 +2.7% | $228,127 +3% |
| 2023 | $3,261 +2.9% | $221,483 +3% |
| 2022 | $3,169 +0.7% | $215,032 +3% |
| 2021 | $3,149 -3.3% | $208,769 +22.2% |
| 2020 | $3,257 +1.8% | $170,854 +4% |
| 2019 | $3,200 | $164,204 +97.4% |
| 2018 | $3,200 +295.6% | $83,180 +2.1% |
| 2017 | $809 +5.7% | $81,469 +2.1% |
| 2016 | $765 -1.1% | $79,793 +0.7% |
| 2015 | $774 +8.7% | $79,238 +0.8% |
| 2014 | $711 -3.4% | $78,609 +1.5% |
| 2013 | $737 +3.1% | $77,447 +1.7% |
| 2012 | $715 -22.1% | $76,152 -12.5% |
| 2011 | $917 -50.1% | $87,022 -34.1% |
| 2010 | $1,837 -8.5% | $132,136 -5.4% |
| 2009 | $2,009 -16.5% | $139,721 -16.2% |
| 2008 | $2,407 | $166,806 |
| 2007 | -- | -- |
| 2006 | $2,702 | -- |
| 2005 | -- | -- |
| 2004 | $1,905 +3.7% | -- |
| 2003 | $1,837 +19.6% | $88,790 +18.8% |
| 2002 | $1,536 +89.8% | $74,770 +16.1% |
| 2001 | $810 | $64,400 |
Find assessor info on the county website
Neighborhood: Lake Hollingsworth
Nearby homes
- $277,4002 bd1 ba910 sqft618 Easton Dr, Lakeland, FL 33803Off Market

- $375,7003 bd1 ba2.1k sqft632 Easton Dr, Lakeland, FL 33803Off Market
- $376,5003 bd2 ba1.6k sqft614 Easton Dr, Lakeland, FL 33803Off Market
- $826,1004 bd4 ba4.2k sqft2421 Cambridge Ave, Lakeland, FL 33803Off Market
- $741,9003 bd3 ba2.8k sqft625 Hawthorne Trl, Lakeland, FL 33803Off Market
- $700,0003 bd3 ba2.6k sqft623 Easton Dr, Lakeland, FL 33803Sold
- $380,5004 bd2 ba1.9k sqft608 Easton Dr, Lakeland, FL 33803Off Market
- $965,1005 bd4 ba4.7k sqft2415 Cambridge Ave, Lakeland, FL 33803Off Market
Nearby schools
GreatSchools rating
- 9/10Cleveland Court Elementary SchoolGrades: K-5Distance: 0.3 mi
- 4/10Southwest Middle SchoolGrades: 6-8Distance: 0.8 mi
- 5/10Lakeland Senior High SchoolGrades: 9-12Distance: 1.6 mi
Schools provided by the listing agent
- Elementary: Cleveland Court Elem
- Middle: Southwest Middle School
- High: Lakeland Senior High
Source: Stellar MLS. This data may not be complete. We recommend contacting the local school district to confirm school assignments for this home.
Get a cash offer in 3 minutes
Find out how much your home could sell for in as little as 3 minutes with a no-obligation cash offer.
Estimated market value
$471,800
Get a cash offer in 3 minutes
Find out how much your home could sell for in as little as 3 minutes with a no-obligation cash offer.
Estimated market value
$471,800
- Florida
- Polk County
- Lakeland
- 33803
- Lake Hollingsworth
- 622 EASTON DRIVE
Nearby cities
Nearby neighborhoods
Nearby zip codes
Other Lakeland Topics
