Skip main navigation
Sold for $1,995,000
  • $1,995,000

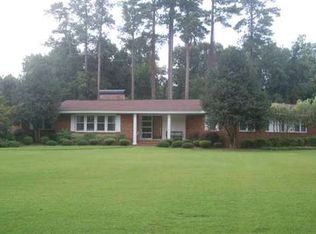
    622 Fairway Dr, Florence, SC 29501

    5beds
    5,523sqft
    Single Family Residence
    Built in 1953
    2.07 Acres Lot
    $1,988,300 Zestimate®
    $361/sqft
    $2,987 Estimated rent

    Home value

    $1,988,300

    $1.77M - $2.25M

    $2,987/mo

    Zestimate® history
    Loading
    Loading...

    Owner options

    List your home for rent

    $2,987/mo

    Rent Zestimate®

    Find your next renter with Zillow Rental Manager. Plus, with online applications, you can quickly screen prospective tenants – for free.

    Learn more

    $2,987/mo

    Rent Zestimate®

    Refinance and save

    $9,199/mo

    Est. payment

    Refinancing to a lower rate could help reduce your monthly payments and save thousands over the life of the loan.

    See today's rates

    $9,199/mo

    Est. payment

    Explore your selling options

    Work with a Zillow partner agent

    Leverage their expertise and Zillow's premium Showcase listings to get your home seen by more buyers.

    Get started

    List with your own agent

    Get your home in front of millions of buyers by listing it on Zillow.

    Learn how to do it

    Sell it yourself

    Take full control of how buyers see your home on Zillow by listing For Sale by Owner (FSBO).

    List your home

    What's special

    Incredible property!! Staircase was hand turned in Louisiana. Custom built-ins in owner suite. Wet bar and work island in kitchen. Top of the line appliances. Formal living and dining rooms. Saltwater pool with hot tub. Property also has a 919 sq ft pool house, with butlers pantry (appliances too) and bar. Customs everywhere in pool house - doors, limestone fireplace/mantle. Outdoor kitchen. Commercial generator, shed in back for storage. 546 sq ft rec room did not have door to interior but attached and it is finished space but was non GLA and not included in heated square footage.

    Zillow last checked:

    Listing updated:

    Listed by:

    Adam L Crosson 843-260-9935,

    Crosson & Co Real Estate Brokered By Exp Realty

    Bought with:

    John M Jebaily, 15196

    Jebaily Properties

    Source: Pee Dee Realtor Association,MLS#: 2600393MLS Logo

    Facts & features

    Interior

    Bedrooms & bathrooms
    • Bedrooms: 5
    • Bathrooms: 5
    • Full bathrooms: 4
    • Partial bathrooms: 1
    Heating
    • Heat Pump
    Cooling
    • Central Air
    Appliances
    • Included: Disposal, Dishwasher, Dryer, Washer, Microwave, Range, Refrigerator, Wine Cooler, Ice Maker
    • Laundry: Wash/Dry Cnctn.
    Features
    • Entrance Foyer, Ceiling Fan(s), Shower, Attic, Walk-In Closet(s), Wet Bar, Solid Surface Countertops, Kitchen Island
    • Flooring: Carpet, Marble, Wood, Tile, Hardwood
    • Windows: Blinds
    • Number of fireplaces: 3
    • Fireplace features: 1 Fireplace, 2 Fireplaces, Den, Living Room
    Interior area
    • Total structure area: 5,523
    • Total interior livable area: 5,523 sqft

    Property

    Parking
    • Parking features: Other
    Features
    • Levels: Two
    • Stories: 2
    • Patio & porch: Patio
    • Exterior features: Sprinkler System, Storage, Outdoor Kitchen
    • Has private pool: Yes
    • Pool features: Salt Water, Pool/Spa Combo
    • Has spa: Yes
    • Fencing: Fenced
    Lot
    • Size: 2.07 Acres
    Details
    • Parcel number: 9002703006

    Construction

    Type & style
    • Home type: SingleFamily
    • Architectural style: Traditional
    • Property subtype: Single Family Residence
    Materials
    • Brick Veneer
    • Foundation: Crawl Space
    • Roof: Shingle
    Condition
    • Year built: 1953

    Utilities & green energy

    • Sewer: Public Sewer
    • Water: Public

    Community & neighborhood

    Location
    • Region: Florence
    • Subdivision: Country Club Estates- Florence

    Price history

    DateEventPrice
    1/29/2026Sold$1,995,000+247%$361/sqft
    Source: Pee Dee Realtor Association #2600393 Report a problem
    1/3/2005Sold$575,000$104/sqft
    Source: Public Record Report a problem

    Public tax history

    YearProperty taxesTax assessment
    2025$16,165 +6.8%$786,231
    2024$15,133 +12.5%$786,231 +25.6%
    2023$13,452 +1.1%$625,835
    2022$13,309 -3.7%$625,835
    2021$13,821 +395.7%$625,835
    2020$2,788 +7.7%$625,835
    2019$2,589 +3.6%$625,835
    2018$2,501 +5.8%$625,835 +2400.3%
    2017$2,364 +3.6%$25,030
    2016$2,281 -4.3%$25,030
    2015$2,383 +15.7%$25,030
    2014$2,059 -6.5%--
    2013$2,202 +26.1%$25,060
    2012$1,747 0%--
    2011$1,747 -6.5%--
    2010$1,868 +25.6%--
    2009$1,488 --
    2004-- $299,036 +82.8%
    2003-- $163,623
    2000-- --

    Find assessor info on the county website

    Neighborhood: 29501

    Nearby schools

    GreatSchools rating
    Schools provided by the listing agent
    • Elementary: Royall
    • Middle: Sneed
    • High: West Florence

    Source: Pee Dee Realtor Association. This data may not be complete. We recommend contacting the local school district to confirm school assignments for this home.

    Get pre-qualified for a loan
    At Zillow Home Loans, we can pre-qualify you in as little as 5 minutes with no impact to your credit score.

    An equal housing lender. NMLS #10287.

    Sell for more on Zillow
    Get a Zillow Showcase℠ listing at no additional cost and you could sell for .
    $1,988,300
    2% more
    +$39,766
    With Zillow Showcase(estimated)
    $2,028,066