Stunning home in the highly sought-after Parks of Aledo community! This gorgeous home offers an exceptional blend of modern elegance and functional design. As you enter the home you will be greeted by gorgeous wood floors throughout the open-concept living spaces. The inviting living room features a cozy fireplace surrounded by custom built-ins, perfect for both entertaining and everyday relaxation. The gourmet kitchen is a chef’s dream, boasting a large center island, gas cooktop, quartz countertops, custom cabinetry and a convenient wall oven-microwave combo.
The luxurious primary suite features wood flooring and a spa-like bath with his and her vanities, a stand-alone soaking tub, and a frameless glass shower. Additional highlights include a mudroom for easy organization and a private study with a decorative batten board accent wall.This home is ideally situated right across from the playground and offers access to the community’s extensive amenities, including lakes, parks, and biking trails. Located in the acclaimed Aledo ISD, this property combines luxury living with a family-friendly lifestyle. Don’t miss your chance to call this stunning property home!
Sold
Price Unknown
622 Finch Ave, Aledo, TX 76008
4beds
3,109sqft
Single Family Residence
Built in 2024
7,840 Square Feet Lot
$713,100 Zestimate®
$--/sqft
$4,131 Estimated rent
Home value
$713,100
Estimated sales range
Not available
$4,131/mo
Zestimate® history
Owner options
List your home for rent
$4,131/mo
Rent Zestimate®
Find your next renter with Zillow Rental Manager. Plus, with online applications, you can quickly screen prospective tenants – for free.
$4,131/mo
Rent Zestimate®
Refinance and save
$600/mo
Est. payment
Refinancing to a lower rate could help reduce your monthly payments and save thousands over the life of the loan.
$600/mo
Est. payment
Explore your selling options
Work with a Zillow partner agent
Leverage their expertise and Zillow's premium Showcase listings to get your home seen by more buyers.
Get startedList with your own agent
Get your home in front of millions of buyers by listing it on Zillow.
Learn how to do itSell it yourself
Take full control of how buyers see your home on Zillow by listing For Sale by Owner (FSBO).
List your homeWhat's special
Cozy fireplaceWood floorsCustom built-insOpen-concept living spacesQuartz countertopsStand-alone soaking tubPrivate study
Zillow last checked:
Listing updated:
Listed by:
Gary Nordling 0622875 PalaisRealtors@gmail.com,
Palais Realtors, LLC 682-651-8893
Bought with:
Non-Mls Member
NON MLS
Source: NTREIS,MLS#: 20784678
Facts & features
Interior
Bedrooms & bathrooms
- Bedrooms: 4
- Bathrooms: 3
- Full bathrooms: 3
Primary bedroom
- Features: Ceiling Fan(s), Dual Sinks, Double Vanity, En Suite Bathroom, Garden Tub/Roman Tub, Linen Closet, Separate Shower, Walk-In Closet(s)
- Level: First
- Dimensions: 15 x 16
Bedroom
- Features: Ceiling Fan(s), Split Bedrooms
- Level: First
- Dimensions: 11 x 12
Bedroom
- Features: Ceiling Fan(s), Walk-In Closet(s)
- Level: Second
- Dimensions: 13 x 11
Bedroom
- Features: Ceiling Fan(s), Walk-In Closet(s)
- Level: Second
- Dimensions: 12 x 11
Dining room
- Level: First
- Dimensions: 14 x 12
Living room
- Features: Built-in Features, Ceiling Fan(s), Fireplace
- Level: First
- Dimensions: 17 x 21
Office
- Level: First
- Dimensions: 14 x 11
Heating
- Central
Cooling
- Central Air
Appliances
- Included: Dishwasher, Electric Oven, Gas Cooktop, Disposal, Microwave, Tankless Water Heater
- Laundry: Laundry in Utility Room
Features
- Built-in Features, Decorative/Designer Lighting Fixtures, Eat-in Kitchen, High Speed Internet, Kitchen Island, Loft, Open Floorplan, Pantry, Walk-In Closet(s)
- Flooring: Carpet, Ceramic Tile, Engineered Hardwood
- Has basement: No
- Number of fireplaces: 1
- Fireplace features: Gas
Interior area
- Total interior livable area: 3,109 sqft
Property
Parking
- Total spaces: 4
- Parking features: Common, Door-Single, Driveway, Garage Faces Front, Garage, Garage Door Opener
- Attached garage spaces: 2
- Carport spaces: 2
- Covered spaces: 4
- Has uncovered spaces: Yes
Features
- Levels: Two
- Stories: 2
- Patio & porch: Covered
- Exterior features: Lighting, Private Yard, Rain Gutters
- Pool features: None
- Fencing: Fenced,Privacy,Wood,Wrought Iron
Lot
- Size: 7,840 Square Feet
- Dimensions: 60 x 130
- Features: Back Yard, Interior Lot, Lawn, Landscaped, Subdivision, Sprinkler System
- Residential vegetation: Grassed
Details
- Parcel number: 00000000000
Construction
Type & style
- Home type: SingleFamily
- Architectural style: Traditional,Detached
- Property subtype: Single Family Residence
Materials
- Brick
- Roof: Composition
Condition
- New construction: Yes
- Year built: 2024
Utilities & green energy
- Sewer: Public Sewer
- Water: Public
- Utilities for property: Cable Available, Natural Gas Available, Sewer Available, Separate Meters, Underground Utilities, Water Available
Green energy
- Energy efficient items: Insulation
Community & HOA
Community
- Features: Lake, Playground, Park, Trails/Paths, Community Mailbox, Curbs, Sidewalks
- Security: Security System, Smoke Detector(s)
- Subdivision: Parks of Aledo -The Lakes
HOA
- Has HOA: Yes
- Services included: All Facilities, Association Management
- HOA fee: $600 annually
- HOA name: Secure Assoc. Management
- HOA phone: 940-497-7328
Location
- Region: Aledo
Financial & listing details
- Date on market: 11/23/2024
- Cumulative days on market: 158 days
- Listing terms: Cash,Conventional,FHA,VA Loan
Price history
| Date | Event | Price |
|---|---|---|
| 5/28/2025 | Sold | -- |
Source: NTREIS #20784678 Report a problem | ||
| 5/6/2025 | Pending sale | $699,000$225/sqft |
Source: NTREIS #20784678 Report a problem | ||
| 4/25/2025 | Price change | $699,000-4.1%$225/sqft |
Source: NTREIS #20784678 Report a problem | ||
| 3/7/2025 | Price change | $729,000-0.7%$234/sqft |
Source: NTREIS #20784678 Report a problem | ||
| 1/2/2025 | Listed for sale | $734,000-0.7%$236/sqft |
Source: NTREIS #20784678 Report a problem | ||
| 12/21/2024 | Listing removed | $739,000$238/sqft |
Source: NTREIS #20784678 Report a problem | ||
| 11/23/2024 | Listed for sale | $739,000$238/sqft |
Source: NTREIS #20784678 Report a problem | ||
Public tax history
Tax history is unavailable.
Neighborhood: 76008
Nearby homes
- $--4 bd4 ba3.1k sqft621 Hummingbird Dr, Aledo, TX 76008Sold
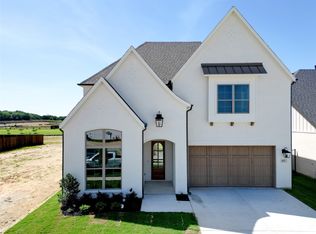
- $--3 bd3 ba2.5k sqft713 Blackbird Dr, Aledo, TX 76008Sold

- $--4 bd4 ba3.1k sqft617 Hummingbird Dr, Aledo, TX 76008Sold
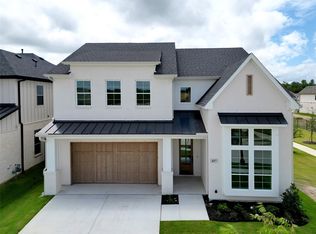
- $--3 bd2 ba2k sqft629 Hummingbird Dr, Aledo, TX 76008Sold
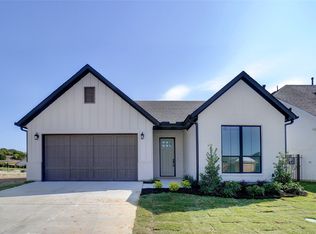
- $--5 bd4 ba3.5k sqft805 Mallard Dr, Aledo, TX 76008Sold
- $--4 bd3 ba2.4k sqft803 Mallard Dr, Aledo, TX 76008Sold
- $--3 bd2 ba2.1k sqft714 Blackbird Dr, Aledo, TX 76008Sold
- $--4 bd4 ba3.4k sqft606 Finch Ave, Aledo, TX 76008Sold
Nearby schools
GreatSchools rating
- 10/10Coder Elementary SchoolGrades: K-5Distance: 0.9 mi
- 8/10Don R Daniel Ninth Grade CampusGrades: 9Distance: 0.7 mi
- 8/10Aledo High SchoolGrades: 10-12Distance: 0.7 mi
Schools provided by the listing agent
- Elementary: Coder
- Middle: McAnally
- High: Aledo
- District: Aledo ISD
Source: NTREIS. This data may not be complete. We recommend contacting the local school district to confirm school assignments for this home.
Get a cash offer in 3 minutes
Find out how much your home could sell for in as little as 3 minutes with a no-obligation cash offer.
Estimated market value
$713,100
Get a cash offer in 3 minutes
Find out how much your home could sell for in as little as 3 minutes with a no-obligation cash offer.
Estimated market value
$713,100
- Texas
- Parker County
- Aledo
- 76008
- 622 Finch Ave
