Skip main navigation
New
  • $969,000

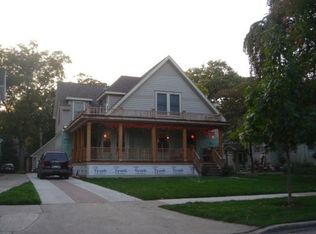
    622 Forest Ave, River Forest, IL 60305

    3beds
    --sqft
    : 
    Loading
    Get pre-qualified
    Single Family Residence
    Built in 1919
    10,741 Square Feet Lot
    $-- Zestimate®
    $--/sqft
    $-- HOA

    What's special

    Abundant natural lightGenerous family roomBeautifully landscaped backyardSunny breakfast areaTwo-car garageSpacious roomsExpansive deck
    Welcome home to one of River Forest's most desirable neighborhoods, where everyday conveniences are just a short walk away. Imagine starting your morning with an easy stroll to the Metra, walking the kids to school, spending afternoons at Keystone Park, or stopping by the library-all without getting in the car. Inside, the home feels welcoming from the moment you walk in, with spacious rooms, abundant natural light, and a floor plan that makes everyday living easy. The kitchen is truly the heart of the home, featuring solid surface countertops, stainless steel appliances (Miele oven), and a sunny breakfast area where family and friends naturally gather. Just off the kitchen, the generous family room offers plenty of space to relax, host movie nights, or cheer on your favorite team. A large mudroom keeps backpacks, shoes, coats, and sports gear organized, making busy mornings a little less hectic, while ample storage throughout the home means there's a place for everything. When the weather warms up, you'll love spending time outside on the expansive deck overlooking the beautifully landscaped backyard. Whether you're grilling with friends, enjoying dinner, or simply relaxing with a cup of coffee, it's a space you'll find yourself using all season long. Thoughtful updates include dual-zoned HVAC, a chimney liner, a tear-off roof replaced in 2017, and a two-car garage. This is a home that's as comfortable as it is convenient, offering the space, location, and lifestyle that make River Forest such a special place to call home.
    --
    on Zillow
    |
    508
    views
    |
    26
    saves
    |

    Zillow last checked:

    Listed by:

    Brian Behan 312-480-1244,

    @properties Christie's International Real Estate

    Source: MRED as distributed by MLS GRID,MLS#: 12692183MLS Logo

    Loading...

      Facts & features

      Interior

      Bedrooms & bathrooms
      • Bedrooms: 3
      • Bathrooms: 3
      • Full bathrooms: 2
      • 1/2 bathrooms: 1
      Rooms
      • Room types: Mud Room, Office, Recreation Room, Breakfast Room, Heated Sun Room, Utility Room-Lower Level, Storage
      Primary bedroom
      • Features: Flooring (Hardwood)
      • Level: Second
      • Area: 204 Square Feet
      • Dimensions: 17X12
      Bedroom 2
      • Features: Flooring (Hardwood)
      • Level: Second
      • Area: 132 Square Feet
      • Dimensions: 12X11
      Bedroom 3
      • Features: Flooring (Hardwood)
      • Level: Second
      • Area: 120 Square Feet
      • Dimensions: 12X10
      Breakfast room
      • Features: Flooring (Hardwood)
      • Level: Main
      • Area: 165 Square Feet
      • Dimensions: 15X11
      Dining room
      • Features: Flooring (Hardwood)
      • Level: Main
      • Area: 168 Square Feet
      • Dimensions: 14X12
      Family room
      • Features: Flooring (Hardwood)
      • Level: Main
      • Area: 110 Square Feet
      • Dimensions: 11X10
      Other
      • Features: Flooring (Hardwood)
      • Level: Main
      • Area: 160 Square Feet
      • Dimensions: 16X10
      Kitchen
      • Features: Kitchen (Eating Area-Breakfast Bar)
      • Level: Main
      • Area: 140 Square Feet
      • Dimensions: 14X10
      Laundry
      • Level: Basement
      • Area: 96 Square Feet
      • Dimensions: 12X8
      Living room
      • Features: Flooring (Hardwood)
      • Level: Main
      • Area: 288 Square Feet
      • Dimensions: 24X12
      Mud room
      • Level: Lower
      • Area: 64 Square Feet
      • Dimensions: 8X8
      Office
      • Level: Basement
      • Area: 120 Square Feet
      • Dimensions: 15X8
      Recreation room
      • Features: Flooring (Carpet)
      • Level: Basement
      • Area: 242 Square Feet
      • Dimensions: 22X11
      Storage
      • Level: Basement
      • Area: 195 Square Feet
      • Dimensions: 15X13
      Other
      • Level: Basement
      • Area: 132 Square Feet
      • Dimensions: 12X11
      Heating
      • Natural Gas, Forced Air
      Cooling
      • Central Air, Zoned
      Appliances
      • Included: Dishwasher, Refrigerator, Washer, Dryer, Disposal, Stainless Steel Appliance(s), Humidifier
      • Laundry: Sink
      Features
      • Built-in Features
      • Flooring: Hardwood
      • Windows: Screens, Skylight(s)
      • Basement: Partially Finished,Daylight
      • Number of fireplaces: 1
      • Fireplace features: Living Room
      Interior area
      • Total structure area: 0
      Video & virtual tour

      Property

      Parking
      • Total spaces: 2
      • Parking features: Concrete, Garage Door Opener, Yes, Garage Owned, Detached, Garage
      • Garage spaces: 2
      • Has uncovered spaces: Yes
      Accessibility
      • Accessibility features: No Disability Access
      Features
      • Stories: 2
      • Patio & porch: Deck, Patio
      Lot
      • Size: 10,741 Square Feet
      • Dimensions: 60 X 179
      Details
      • Parcel number: 15121070310000
      • Special conditions: None
      • Other equipment: Ceiling Fan(s), Sump Pump

      Construction

      Type & style
      • Home type: SingleFamily
      • Property subtype: Single Family Residence
      Materials
      • Stucco
      Condition
      • New construction: No
      • Year built: 1919

      Utilities & green energy

      • Sewer: Storm Sewer
      • Water: Lake Michigan

      Community & HOA

      Community
      • Features: Curbs, Sidewalks, Street Lights, Street Paved
      • Security: Carbon Monoxide Detector(s)
      HOA
      • Services included: None
      Location
      • Region: River Forest

      Financial & listing details

      • Tax assessed value: $733,540
      • Annual tax amount: $20,889
      • Ownership: Fee Simple

        Estimated market value

        Not available

        Estimated sales range

        Not available

        Not available

        Price history

        DateEventPrice
        7/1/2017Sold$710,000+1.6%
        Source: MRED as distributed by MLS GRID #09639156 Report a problem
        5/28/2017Pending sale$699,000
        Source: @properties #09639156 Report a problem
        5/26/2017Listed for sale$699,000+11.7%
        Source: @properties #09639156 Report a problem
        7/1/2010Sold$626,000-5.2%
        Source: MRED as distributed by MLS GRID #07490010 Report a problem
        4/7/2010Listed for sale$660,000+19.6%
        Source: F. C. Pilgrim & Company #07490010 Report a problem
        7/28/2003Sold$552,000
        Source: Public Record Report a problem

        Public tax history

        YearProperty taxesTax assessment
        2024-- $73,354
        2023$20,081 +8.1%$73,354 +27.5%
        2022$18,580 -9.4%$57,536 -12.8%
        2021$20,514 +2.3%$65,964
        2020$20,044 -7.9%$65,964 -5.9%
        2019$21,752 +5.6%$70,070
        2018$20,593 +5.4%$70,070
        2017$19,530 +25.5%$70,070 +37.8%
        2016$15,558 -1.3%$50,860 -3.2%
        2015$15,770 -4.9%$52,524 -12.2%
        2014$16,579 -2%$59,840 -4.4%
        2013$16,921 -1.8%$62,600
        2012$17,237 +1.6%$62,600
        2011$16,965 +18%$62,600
        2010$14,372 -14.2%$62,600 -15%
        2009$16,760 +5.6%$73,653 -5%
        2008$15,864 +16%$77,530 +23.3%
        2007$13,673 +6.6%$62,868
        2006$12,821 +4.7%$62,868
        2005$12,244 +20.8%$62,868 +35.8%
        2004$10,137 -9.2%$46,290 -12.6%
        2003$11,162 +4.1%$52,970
        2002$10,725 +6.4%$52,970 +21.6%
        2001$10,081 +1%$43,543
        2000$9,979 +23.3%$43,543
        1999$8,091 $43,543
        Find assessor info on the county website

        Monthly payment

        Est. payment

        Payment breakdown

        Explore the cost of this home by adjusting the details. Changes won't be saved.
        All calculations are estimates and provided by Zillow, Inc. for informational purposes only. Actual amounts may vary.
        HOA fees may include property taxes on listings classified as Co-Ops. Contact the listing agent and/or owner for fee details.
        Mortgage interest rates are dependent on a number of factors, including credit score, down payment, and repayment length. Interest rate data provided by Zillow Group Marketplace, Inc. as of 1/1/1970 from various mortgage lenders with which we have lead or other similar arrangements; the Estimated Payment is an average of those rates.
        See how much you could borrow to make a competitive offer.

        Climate risks

        Neighborhood: 60305

        Getting around

        50 / 100
        Somewhat Walkable
        56 / 100
        Bikeable

        Nearby schools

        GreatSchools rating
        Schools provided by the listing agent
        • Elementary: Lincoln Elementary School
        • Middle: Roosevelt School
        • High: Oak Park & River Forest High Sch
        • District: 90

        Source: MRED as distributed by MLS GRID. This data may not be complete. We recommend contacting the local school district to confirm school assignments for this home.

        A local agent can set up tours, give advice and negotiate with sellers.

        Browse local experts

        Similar homes