First time on market, Penthouse 4A is perched just above the treetops in one of Clayton’s most exclusive areas. An extra large living/dining area enjoys a gas fireplace and large front balcony making it perfect for entertaining. A custom wet bar is cleverly situated off the kitchen and the front hall. A private den allows for quiet time. With almost 3000 sq ft, 2 beds, 2.5 baths, separate laundry /utility room, built in desk area and 2large balconies flanking the back and front, make this offering both unique and special in today’s market. Find windows with west, east and northern exposures and carefully placed skylights throughout filling the unit with light even on a cloudy day. The bedrm suites each have large walk in dressing rooms/closets with more windows. The open concept kitchen, breakfast and hearth area is adorned with custom floor to ceiling wood shelving, a gas fireplace and a balcony perfect for a cozy evening dinner or morning cup of coffee. Some of Clayton’s most coveted restaurants and shops off Wydown Boulevard are just steps away.
Closed
Listed by: Janet McAfee Inc. • Julie Lane • Contact: 314-303-6504
Bought with: Gladys Manion, Inc.
Price Unknown
622 Forest Ct #4A, Saint Louis, MO 63105
2beds
2,964sqft
Condominium
Built in 2006
-- sqft lot
$1,461,300 Zestimate®
$--/sqft
$3,197 Estimated rent
Home value
$1,461,300
$1.36M - $1.56M
$3,197/mo
Zestimate® history
Owner options
List your home for rent
$3,197/mo
Rent Zestimate®
Find your next renter with Zillow Rental Manager. Plus, with online applications, you can quickly screen prospective tenants – for free.
$3,197/mo
Rent Zestimate®
Refinance and save
$1,148/mo
Est. payment
Refinancing to a lower rate could help reduce your monthly payments and save thousands over the life of the loan.
$1,148/mo
Est. payment
Explore your selling options
Work with a Zillow partner agent
Leverage their expertise and Zillow's premium Showcase listings to get your home seen by more buyers.
Get startedList with your own agent
Get your home in front of millions of buyers by listing it on Zillow.
Learn how to do itSell it yourself
Take full control of how buyers see your home on Zillow by listing For Sale by Owner (FSBO).
List your homeWhat's special
Gas fireplaceCustom wet barBuilt in desk areaLarge front balconyPrivate den
Zillow last checked:
Listing updated:
Listed by:
Julie Lane 314-303-6504,
Janet McAfee Inc.
Bought with:
Keith R Manzer, 1999084572
Gladys Manion, Inc.
Source: MARIS,MLS#: 26007068 Originating MLS: St. Louis Association of REALTORS
Originating MLS: St. Louis Association of REALTORSFacts & features
Interior
Bedrooms & bathrooms
- Bedrooms: 2
- Bathrooms: 3
- Full bathrooms: 2
- 1/2 bathrooms: 1
- Main level bathrooms: 3
- Main level bedrooms: 2
Bedroom
- Features: Floor Covering: Wood
- Level: Main
Bedroom 2
- Features: Floor Covering: Wood
- Level: Main
Den
- Features: Floor Covering: Wood
- Level: Main
Dining room
- Features: Floor Covering: Wood
- Level: Main
Hearth room
- Features: Floor Covering: Wood
- Level: Main
Kitchen
- Features: Floor Covering: Wood
- Level: Main
Laundry
- Features: Floor Covering: Other
- Level: Main
Living room
- Features: Floor Covering: Wood
- Level: Main
Heating
- Forced Air
Cooling
- Central Air
Appliances
- Included: Stainless Steel Appliance(s), Gas Cooktop, Dishwasher, Ice Maker, Microwave, Oven, Double Oven, Washer/Dryer, Wine Cooler
Features
- Flooring: Wood
- Has basement: No
- Number of fireplaces: 2
- Fireplace features: Family Room, Gas, Living Room
Interior area
- Total structure area: 2,964
- Total interior livable area: 2,964 sqft
- Finished area above ground: 2,964
Property
Parking
- Total spaces: 2
- Parking features: Garage
- Garage spaces: 2
Features
- Levels: One
Lot
- Size: 2,321 Square Feet
- Features: Level
Details
- Parcel number: 19K621715
- Special conditions: Standard
Construction
Type & style
- Home type: Condo
- Architectural style: Other
- Property subtype: Condominium
Materials
- Brick Veneer
Condition
- Year built: 2006
Utilities & green energy
- Electric: Ameren
- Sewer: Private Sewer
- Water: Public
- Utilities for property: Electricity Connected, Natural Gas Connected, Sewer Connected, Water Connected
Community & HOA
Community
- Subdivision: Forest Court Commons Condo
HOA
- Has HOA: Yes
- Amenities included: Association Management, Elevator(s), Storage
- Services included: Snow Removal, Trash
- HOA fee: $1,148 monthly
- HOA name: Forest Court Commons condo
Location
- Region: Saint Louis
Financial & listing details
- Tax assessed value: $1,068,400
- Annual tax amount: $12,354
- Date on market: 2/11/2026
- Cumulative days on market: 44 days
- Listing terms: Cash,Conventional
- Electric utility on property: Yes
Price history
| Date | Event | Price |
|---|---|---|
| 4/3/2026 | Sold | -- |
Source:  MARIS #26007068 Report a problem MARIS #26007068 Report a problem | ||
| 3/2/2026 | Contingent | $1,449,000$489/sqft |
Source: MARIS #26007068 Report a problem | ||
| 2/23/2026 | Listed for sale | $1,449,000$489/sqft |
Source: MARIS #26007068 Report a problem | ||
| 2/18/2026 | Pending sale | $1,449,000$489/sqft |
Source: MARIS #26007068 Report a problem | ||
| 2/11/2026 | Listed for sale | $1,449,000$489/sqft |
Source: MARIS #26007068 Report a problem | ||
| 11/22/2006 | Sold | -- |
Source: Public Record Report a problem | ||
Public tax history
| Year | Property taxes | Tax assessment |
|---|---|---|
| 2025 | $12,715 +2.9% | $203,000 +11.5% |
| 2024 | $12,354 +0.1% | $182,040 |
| 2023 | $12,340 +2.5% | $182,040 +8.3% |
| 2022 | $12,042 +0.4% | $168,050 |
| 2021 | $11,999 -17.4% | $168,050 -14.7% |
| 2020 | $14,528 +19.5% | $197,090 |
| 2019 | $12,154 | $197,090 +15.9% |
| 2018 | $12,154 | $170,070 |
| 2017 | $12,154 +0.7% | $170,070 -12.6% |
| 2016 | $12,073 -16.7% | $194,540 |
| 2015 | $14,499 | $194,540 +6.3% |
| 2014 | $14,499 +1.2% | $183,030 |
| 2013 | $14,328 | $183,030 -2.2% |
| 2012 | -- | $187,130 |
| 2011 | -- | $187,130 -5.6% |
| 2010 | $13,737 +7.2% | $198,130 |
| 2009 | $12,817 +19.7% | $198,130 +16% |
| 2008 | $10,710 | $170,770 +118.8% |
| 2007 | -- | $78,050 |
Find assessor info on the county website
Neighborhood: 63105
Nearby homes
- $718,5002 bd3 ba1.8k sqft622 Forest Ct APT 1D, Saint Louis, MO 63105Off Market
- $674,3002 bd2 ba1.6k sqft622 Forest Ct APT 1C, Saint Louis, MO 63105Off Market
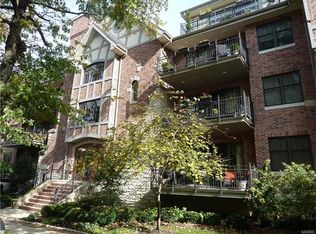
- $786,4002 bd3 ba1.8k sqft622 Forest Ct APT 2D, Saint Louis, MO 63105Off Market

- $821,9002 bd2 ba2k sqft622 Forest Ct APT 1A, Saint Louis, MO 63105Off Market
- $662,6002 bd2 ba1.8k sqft622 Forest Ct APT 1B, Saint Louis, MO 63105Off Market
- $880,3002 bd2 ba2k sqft622 Forest Ct APT 2A, Saint Louis, MO 63105Off Market
- $691,3002 bd2 ba1.8k sqft622 Forest Ct APT 2B, Saint Louis, MO 63105Off Market
- $693,1002 bd2 ba1.6k sqft622 Forest Ct APT 2C, Saint Louis, MO 63105Off Market
Nearby schools
GreatSchools rating
- 10/10Glenridge Elementary SchoolGrades: K-5Distance: 0.3 mi
- 8/10Wydown Middle SchoolGrades: 6-8Distance: 1.2 mi
- 9/10Clayton High SchoolGrades: 9-12Distance: 0.9 mi
Schools provided by the listing agent
- Elementary: Glenridge Elem.
- Middle: Wydown Middle
- High: Clayton High
Source: MARIS. This data may not be complete. We recommend contacting the local school district to confirm school assignments for this home.
Get a cash offer in 3 minutes
Find out how much your home could sell for in as little as 3 minutes with a no-obligation cash offer.
Estimated market value
$1,461,300
Get a cash offer in 3 minutes
Find out how much your home could sell for in as little as 3 minutes with a no-obligation cash offer.
Estimated market value
$1,461,300
- Missouri
- Saint Louis County
- Clayton
- 63105
- 622 Forest Ct Unit 4A
Nearby cities
Nearby zip codes
Other Clayton Topics
