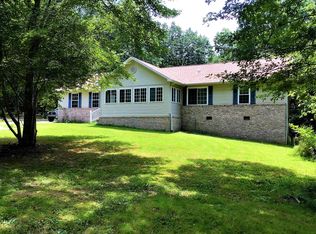
''Welcome Home'' This 2973 sq ft, split floor plan is sitting on 1.97 acre wooded lot. Located a few minutes from the center of town, in the Terrace Obed River Subdivision brick home. Entering the front door, to the right is the dining room/office; straight ahead is the view of the fire place; to the left is the guest bedroom area complete with two bathrooms; to the right of the living area is the kitchen flowing to the breakfast nook and sunroom; through an alcove is the master suite complete with an extra storage room and laundry area. The garage is oversized. extra carport in back with 10X26 shed for the car enthusiast. Cathedral Ceiling in living area; 9 ft ceilings; trey ceiling; recessed lighting. Home has been faux painted, not wallpaper. ''Come on Home'' (Buyer to verify informatio
This property is not currently displayed as for sale or rent on Zillow. This may be different from what's on other websites or public sources.