Custom home in highly desirable, quiet location. Easy access to shopping, medical and freeway but tucked away from major streets. This beautiful home features custom cabinets, hand milled woodwork, entertainment center and surround sound in great room. Cabinets have pull outs, loads of kitchen storage space. Unique floor plan lends itself perfectly to entertaining. Split bedroom, formal dining and eating areas, large utility/mud room area. Jetted tub and walk in shower in main bathroom. 2nd bath has tile countertop and accesses guest bedroom and hallway. Huge covered patio, gazebo and lovely landscaping in private yard. 3rd garage bay accesses from front and back for ease in mowing and backyard access. Lots of storage in garage, water spigot in garage for easy car washing! Central vacuum system includes accessories and is situated in garage for ease in cleaning vehicles as well! This gorgeous home has SO much to offer, don't miss out! Wide hallways, spacious entry and flowing floor plan all invite you to make this home yours today!
Sold
Price Unknown
622 Forsythia Ct, Nampa, ID 83651
3beds
2baths
2,439sqft
Single Family Residence
Built in 2000
9,583 Square Feet Lot
$520,700 Zestimate®
$--/sqft
$2,549 Estimated rent
Home value
$520,700
$479,000 - $562,000
$2,549/mo
Zestimate® history
Owner options
List your home for rent
$2,549/mo
Rent Zestimate®
Find your next renter with Zillow Rental Manager. Plus, with online applications, you can quickly screen prospective tenants – for free.
$2,549/mo
Rent Zestimate®
Refinance and save
$30/mo
Est. payment
Refinancing to a lower rate could help reduce your monthly payments and save thousands over the life of the loan.
$30/mo
Est. payment
Explore your selling options
Work with a Zillow partner agent
Leverage their expertise and Zillow's premium Showcase listings to get your home seen by more buyers.
Get startedList with your own agent
Get your home in front of millions of buyers by listing it on Zillow.
Learn how to do itSell it yourself
Take full control of how buyers see your home on Zillow by listing For Sale by Owner (FSBO).
List your homeWhat's special
Flowing floor planSplit bedroomHuge covered patioHand milled woodworkCabinets have pull outsSpacious entryCustom cabinets
Zillow last checked:
Listing updated:
Listed by:
Janie Hall 208-869-7175,
Coldwell Banker Tomlinson
Bought with:
Charlotte Hogue
Homes of Idaho
Source: IMLS,MLS#: 98967999
Facts & features
Interior
Bedrooms & bathrooms
- Bedrooms: 3
- Bathrooms: 2
- Main level bathrooms: 2
- Main level bedrooms: 3
Primary bedroom
- Level: Main
- Area: 272
- Dimensions: 17 x 16
Bedroom 2
- Level: Main
- Area: 143
- Dimensions: 13 x 11
Bedroom 3
- Level: Main
- Area: 144
- Dimensions: 12 x 12
Dining room
- Level: Main
- Area: 182
- Dimensions: 14 x 13
Kitchen
- Level: Main
- Area: 132
- Dimensions: 11 x 12
Heating
- Forced Air, Natural Gas
Cooling
- Central Air
Appliances
- Included: Gas Water Heater, Dishwasher, Disposal, Microwave, Oven/Range Freestanding, Refrigerator
Features
- Bath-Master, Bed-Master Main Level, Split Bedroom, Formal Dining, Great Room, Double Vanity, Central Vacuum Plumbed, Walk-In Closet(s), Walk In Shower, Breakfast Bar, Pantry, Granite Counters, Number of Baths Main Level: 2
- Flooring: Hardwood, Tile, Carpet, Laminate
- Has basement: No
- Number of fireplaces: 1
- Fireplace features: One, Gas
Interior area
- Total structure area: 2,439
- Total interior livable area: 2,439 sqft
- Finished area above ground: 2,439
- Finished area below ground: 0
Property
Parking
- Total spaces: 3
- Parking features: Attached, Garage (Drive Through Doors), Driveway
- Attached garage spaces: 3
- Has uncovered spaces: Yes
- Details: Garage: 40x26
Features
- Levels: One
- Patio & porch: Covered Patio/Deck
- Has spa: Yes
- Spa features: Bath
- Fencing: Partial
Lot
- Size: 9,583 Square Feet
- Features: Standard Lot 6000-9999 SF, Near Public Transit, Garden, Irrigation Available, Sidewalks, Chickens, Cul-De-Sac, Auto Sprinkler System, Full Sprinkler System, Pressurized Irrigation Sprinkler System
Details
- Parcel number: N5523030180
- Zoning: residential
Construction
Type & style
- Home type: SingleFamily
- Property subtype: Single Family Residence
Materials
- Frame, Stone, Synthetic
- Roof: Architectural Style
Condition
- Year built: 2000
Details
- Builder name: Showcase Homes
Utilities & green energy
- Water: Public
- Utilities for property: Sewer Connected, Cable Connected, Broadband Internet
Community & HOA
Community
- Subdivision: Mayflower
HOA
- Has HOA: Yes
- HOA fee: $30 annually
Location
- Region: Nampa
Financial & listing details
- Tax assessed value: $513,100
- Annual tax amount: $3,573
- Date on market: 11/20/2025
- Listing terms: Cash,Conventional,VA Loan
- Ownership: Fee Simple,Fractional Ownership: No
- Road surface type: Paved
Price history
Price history is unavailable.
Public tax history
| Year | Property taxes | Tax assessment |
|---|---|---|
| 2025 | $3,427 -4.1% | $513,100 +2.7% |
| 2024 | $3,573 +0.9% | $499,500 +7.4% |
| 2023 | $3,541 -13.3% | $464,900 -16% |
| 2022 | $4,084 -9.1% | $553,300 +45.1% |
| 2021 | $4,493 +8.9% | $381,400 +19.7% |
| 2020 | $4,127 -22.2% | $318,700 +6% |
| 2019 | $5,302 +8.6% | $300,600 +15.8% |
| 2017 | $4,882 +8.4% | $259,500 |
| 2016 | $4,504 | -- |
| 2015 | $4,504 +4.8% | -- |
| 2014 | $4,296 | $214,300 |
| 2013 | -- | -- |
| 2012 | -- | -- |
| 2011 | -- | -- |
| 2010 | -- | -- |
| 2007 | -- | -- |
| 2006 | -- | -- |
| 2005 | -- | $188,800 |
| 2004 | -- | $188,800 |
| 2003 | -- | $188,800 +15.1% |
| 2002 | -- | $164,100 |
Find assessor info on the county website
Neighborhood: 83651
Nearby homes
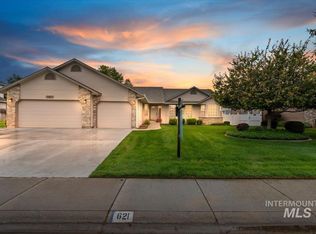
- $--4 bd2 ba1.9k sqft621 Astor Ave, Nampa, ID 83651Sold
- $449,7004 bd3 ba2k sqft615 Astor Ave, Nampa, ID 83651Off Market
- $527,5004 bd2 ba2.5k sqft700 Forsythia Ct, Nampa, ID 83651Off Market
- $607,2006 bd3 ba3.8k sqft615 Forsythia Ct, Nampa, ID 83651Off Market
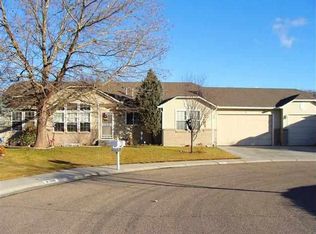
- $625,6005 bd4 ba3.6k sqft701 Astor Ave, Nampa, ID 83651Off Market
- $404,5003 bd2 ba1.7k sqft411 N Horton St, Nampa, ID 83651Off Market
- $557,6004 bd2 ba2.8k sqft623 Forsythia Ct, Nampa, ID 83651Off Market
- $426,5003 bd3 ba1.7k sqft419 N Horton St, Nampa, ID 83651Off Market
Nearby schools
GreatSchools rating
- 4/10Willow Creek Elementary SchoolGrades: PK-5Distance: 0.6 mi
- 4/10Lone Star Middle SchoolGrades: 6-8Distance: 1.6 mi
- 1/10Nampa Senior High SchoolGrades: 9-12Distance: 2.1 mi
Schools provided by the listing agent
- Elementary: Willow Creek
- Middle: Lone Star
- High: Nampa
- District: Nampa School District #131
Source: IMLS. This data may not be complete. We recommend contacting the local school district to confirm school assignments for this home.
Get a cash offer in 3 minutes
Find out how much your home could sell for in as little as 3 minutes with a no-obligation cash offer.
Estimated market value
$520,700
Get a cash offer in 3 minutes
Find out how much your home could sell for in as little as 3 minutes with a no-obligation cash offer.
Estimated market value
$520,700
- Idaho
- Canyon County
- Nampa
- 83651
- 622 Forsythia Ct
