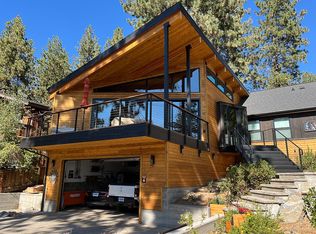
Lakeview home located in the coveted Marla Bay enclave along Lake Tahoe's prized East Shore. Just one block from the community's private, gated beach, this four-bedroom, three-bath residence captures the essence of refined Tahoe living, where privacy, convenience, and natural beauty converge. Set on a nearly level 0.22-acre parcel, the 2,369-square-foot home was thoughtfully designed to embrace both comfort and versatility. The upper-level great room is the heart of the home, featuring soaring vaulted wood ceilings, abundant natural light, and filtered lake views. An expansive deck extends the living space outdoors—ideal for evening gatherings or quiet mornings immersed in mountain air and soft sunset tones. Under the deck is an area for additional sq. ft. that could be added in addition to an oversized 3-car garage! The flexible floor plan offers two en-suite bedrooms, including a desirable main-level suite, perfectly suited for guests or multi-generational living. Downstairs, a second deck opens to a fully fenced backyard, providing a private setting for entertaining, recreation, or serene outdoor enjoyment. Mature landscaping enhances curb appeal while maintaining ease of upkeep throughout the seasons. Parking is generous and practical, with a tandem three-car garage, additional parking pad, and a two-car driveway—well-equipped for vehicles, boats, and Tahoe adventure gear. Marla Bay remains one of the East Shore's most exclusive and intimate communities, with just 98 residences and access to a pristine homeowners' beach via three private electronic gates. Residents enjoy seasonal boat moorings, offering effortless access to the lake. Just moments away, Round Hill Pines Beach Resort delivers a full-service marina, waterfront dining, and a vibrant lakeside atmosphere. Ideally positioned, the home is minutes from the Stateline corridor, Edgewood Golf Course, and world-class entertainment, while Heavenly Mountain Resort's Boulder Lodge is a short drive away for premier skiing and year-round recreation. Douglas County services ensure dependable road maintenance and snow removal, enhancing accessibility in every season. Offered within a community defined by pride of ownership and understated luxury, 622 Freel Drive presents a rare opportunity to secure a foothold in one of Lake Tahoe's most desirable beachside neighborhoods—where lifestyle and location align seamlessly. Legal Disclaimer: Property photos may include digital enhancements and/or virtual staging. Actual property condition may differ.
Closed
Zillow last checked:
Listing updated:
Bought with:
Bryan Drakulich, B.6217
BHG Drakulich Realty
Source: NNRMLS,MLS#: 260005442
Price history
| Date | Event | Price |
|---|---|---|
| 7/31/2026 | Sold | $2,632,000-5.2%$1,111/sqft |
Source:  NNRMLS #260005442 Report a problem NNRMLS #260005442 Report a problem | ||
| 7/13/2026 | Contingent | $2,775,900$1,172/sqft |
Source: NNRMLS #260005442 Report a problem | ||
| 6/6/2026 | Price change | $2,775,900-2.5%$1,172/sqft |
Source: NNRMLS #260005442 Report a problem | ||
| 5/2/2026 | Listed for sale | $2,848,000+12.8%$1,202/sqft |
Source: NNRMLS #260005442 Report a problem | ||
| 11/24/2025 | Listing removed | $6,000$3/sqft |
Source: Zillow Rentals Report a problem | ||
| 10/11/2025 | Price change | $6,000-3.2%$3/sqft |
Source: Zillow Rentals Report a problem | ||
| 10/8/2025 | Price change | $6,200-4.6%$3/sqft |
Source: Zillow Rentals Report a problem | ||
| 10/2/2025 | Price change | $6,500-7.1%$3/sqft |
Source: Zillow Rentals Report a problem | ||
| 9/29/2025 | Listed for rent | $7,000$3/sqft |
Source: Zillow Rentals Report a problem | ||
| 9/26/2025 | Sold | $2,525,000-7.3%$1,066/sqft |
Source: NNRMLS #250053357 Report a problem | ||
| 8/11/2025 | Contingent | $2,725,000$1,150/sqft |
Source: NNRMLS #250053357 Report a problem | ||
| 7/29/2025 | Listed for sale | $2,725,000$1,150/sqft |
Source: NNRMLS #250053357 Report a problem | ||
| 7/26/2025 | Contingent | $2,725,000$1,150/sqft |
Source: NNRMLS #250053357 Report a problem | ||
| 7/20/2025 | Listed for sale | $2,725,000$1,150/sqft |
Source: NNRMLS #250053357 Report a problem | ||
Nearby homes
Get a cash offer in 3 minutes
Find out how much your home could sell for in as little as 3 minutes with a no-obligation cash offer.
Estimated market value
$2,637,800
