Finally, the home you've been waiting for in one of the most coveted neighborhoods along the front range. Withdrawn and updated gives the main level a breath of fresh air; with all new oiled bronze hardware throughout, a new glass enclosure in the primary bathroom, refinished stair railing, and new fireplace surround. Own a little slice of heaven in this tucked away cul-de-sac that sits perched at the crest of a hill within open space with views for miles across the Golden valley. 622 Golden Eagle Circle boasts an incredibly spacious open floor plan with vaulted ceilings and soft natural light, gleaming hardwoods, and has been impeccably maintained over the years, both inside and out. Some of the most stunning views Golden has to offer are just outside the back door on the trex deck that was made for relaxation and al fresco meals. The primary suite also has deck access through a sliding door that has new glass, as well as open space views and a spacious 5 piece bath and generously sized walk-in closet. Other amazing features of this home include a tranquil office space, granite counters, a finger-proof fridge in the kitchen and second fridge in the garage, built-in speaker system, and minimal maintenance, irrigated xeroscaping for a carefree back yard. The walkout basement has two bedrooms that could double as a craft room and second office, includes rubber mats for a gym, and the crawl space has been sealed. Stonebridge at Eagle Ridge is unique among all other neighborhoods in metro Denver, with incredible access to the city being less than 5 minutes to 6th ave, i70 and c470 as well as public transportation; enjoy all that Golden has to offer, shopping, restaurants, entertainment, with a commute time of 10 minutes to Red Rocks, just over an hour to ski resorts and 20 min to downtown Denver.
Sold for $1,425,000
Street View
$1,425,000
622 Golden Eagle Circle, Golden, CO 80401
5beds
4,326sqft
Single Family Residence
Built in 2003
8,276 Square Feet Lot
$1,413,900 Zestimate®
$329/sqft
$5,346 Estimated rent
Home value
$1,413,900
$1.33M - $1.51M
$5,346/mo
Zestimate® history
Owner options
List your home for rent
$5,346/mo
Rent Zestimate®
Find your next renter with Zillow Rental Manager. Plus, with online applications, you can quickly screen prospective tenants – for free.
$5,346/mo
Rent Zestimate®
Refinance and save
$6,801/mo
Est. payment
Refinancing to a lower rate could help reduce your monthly payments and save thousands over the life of the loan.
$6,801/mo
Est. payment
Explore your selling options
Work with a Zillow partner agent
Leverage their expertise and Zillow's premium Showcase listings to get your home seen by more buyers.
Get startedList with your own agent
Get your home in front of millions of buyers by listing it on Zillow.
Learn how to do itSell it yourself
Take full control of how buyers see your home on Zillow by listing For Sale by Owner (FSBO).
List your homeWhat's special
Walkout basementStunning viewsOpen space viewsTrex deckPrimary suiteVaulted ceilingsTranquil office space
Zillow last checked:
Listing updated:
Listed by:
Corinne Playfair 720-830-6925 corinne.peakre@gmail.com,
Peak Real Estate Ltd,
Jennifer Vrbancic 303-241-8966,
Peak Real Estate Ltd
Bought with:
Kayla Schmitz, 100052713
Kentwood Real Estate Cherry Creek
Source: REcolorado as distributed by MLS GRID,MLS#: 8627741
Facts & features
Interior
Bedrooms & bathrooms
- Bedrooms: 5
- Bathrooms: 4
- Full bathrooms: 3
- 1/2 bathrooms: 1
- Main level bathrooms: 3
- Main level bedrooms: 3
Primary bedroom
- Level: Main
Bedroom
- Level: Main
Bedroom
- Level: Main
Bedroom
- Description: Currently Used As A Craft Room
- Level: Basement
Bedroom
- Level: Basement
Primary bathroom
- Description: 5 Piece En Suite
- Level: Main
Bathroom
- Description: En Suite
- Level: Main
Bathroom
- Description: Guest Bathroom
- Level: Main
Bathroom
- Level: Basement
Dining room
- Level: Main
Family room
- Description: Open Concept With Rubber Gym Flooring Included
- Level: Basement
Kitchen
- Level: Main
Living room
- Level: Main
Office
- Level: Main
Heating
- Forced Air
Cooling
- Central Air
Appliances
- Included: Dishwasher, Disposal, Double Oven, Dryer, Microwave, Oven, Refrigerator, Washer, Wine Cooler
- Laundry: In Unit
Features
- Ceiling Fan(s), Eat-in Kitchen, Five Piece Bath, Granite Counters, Kitchen Island, Open Floorplan, Pantry, Primary Suite
- Flooring: Carpet, Tile, Wood
- Windows: Double Pane Windows
- Basement: Finished,Interior Entry,Sump Pump,Walk-Out Access
- Number of fireplaces: 1
- Fireplace features: Gas
- Common walls with other units/homes: No Common Walls
Interior area
- Total structure area: 4,326
- Total interior livable area: 4,326 sqft
- Finished area above ground: 2,573
- Finished area below ground: 1,753
Property
Parking
- Total spaces: 2
- Parking features: Concrete, Dry Walled
- Attached garage spaces: 2
Features
- Levels: One
- Stories: 1
- Patio & porch: Deck, Front Porch
- Exterior features: Garden, Rain Gutters
- Fencing: Full
- Has view: Yes
- View description: Mountain(s), Valley
Lot
- Size: 8,276 Square Feet
- Features: Foothills, Irrigated, Landscaped, Open Space, Sloped
Details
- Parcel number: 429567
- Special conditions: Standard
Construction
Type & style
- Home type: SingleFamily
- Property subtype: Single Family Residence
Materials
- Frame, Stone, Stucco
- Roof: Composition
Condition
- Year built: 2003
Utilities & green energy
- Electric: 110V, 220 Volts
- Sewer: Public Sewer
- Water: Public
- Utilities for property: Electricity Connected, Natural Gas Connected
Community & HOA
Community
- Security: Video Doorbell
- Subdivision: Stonebridge At Eagle Ridge
HOA
- Has HOA: Yes
- Amenities included: Park, Playground, Trail(s)
- Services included: Reserve Fund, Maintenance Grounds, Recycling, Road Maintenance, Snow Removal
- HOA fee: $171 quarterly
- HOA name: ACM
- HOA phone: 303-233-4646
Location
- Region: Golden
Financial & listing details
- Price per square foot: $329/sqft
- Tax assessed value: $1,280,328
- Annual tax amount: $6,058
- Date on market: 7/19/2024
- Listing terms: Cash,Conventional,FHA,Jumbo,VA Loan
- Exclusions: Seller's Personal Property And Staging Items
- Ownership: Individual
- Electric utility on property: Yes
- Road surface type: Paved
Price history
| Date | Event | Price |
|---|---|---|
| 11/13/2024 | Sold | $1,425,000$329/sqft |
Source:  REcolorado as distributed by MLS GRID #8627741 Report a problem REcolorado as distributed by MLS GRID #8627741 Report a problem | ||
| 10/21/2024 | Pending sale | $1,425,000$329/sqft |
Source: REcolorado as distributed by MLS GRID #8627741 Report a problem | ||
| 9/26/2024 | Listed for sale | $1,425,000$329/sqft |
Source: REcolorado as distributed by MLS GRID #8627741 Report a problem | ||
| 8/31/2024 | Listing removed | $1,425,000$329/sqft |
Source: REcolorado as distributed by MLS GRID #8627741 Report a problem | ||
| 8/17/2024 | Price change | $1,425,000-1.7%$329/sqft |
Source: REcolorado as distributed by MLS GRID #8627741 Report a problem | ||
| 7/19/2024 | Listed for sale | $1,450,000+176.2%$335/sqft |
Source: REcolorado as distributed by MLS GRID #8627741 Report a problem | ||
| 3/25/2010 | Sold | $525,000+15.1%$121/sqft |
Source: Public Record Report a problem | ||
| 10/7/2002 | Sold | $456,146$105/sqft |
Source: Public Record Report a problem | ||
Public tax history
| Year | Property taxes | Tax assessment |
|---|---|---|
| 2025 | $6,056 0% | $80,021 +9% |
| 2024 | $6,058 +34.5% | $73,388 |
| 2023 | $4,505 -1.6% | $73,388 +24.3% |
| 2022 | $4,578 +0.2% | $59,058 -2.8% |
| 2021 | $4,568 | $60,758 +13% |
| 2020 | $4,568 +1.4% | $53,768 |
| 2019 | $4,503 +8.9% | $53,768 +12.3% |
| 2018 | $4,134 | $47,894 |
| 2017 | $4,134 -3.5% | $47,894 -5.3% |
| 2016 | $4,282 | $50,583 |
| 2015 | $4,282 +12.7% | $50,583 +18.5% |
| 2014 | $3,800 +2.5% | $42,672 |
| 2013 | $3,708 +2.2% | $42,672 +1.2% |
| 2012 | $3,627 +8.2% | $42,154 |
| 2011 | $3,351 +0.1% | $42,154 +7.5% |
| 2010 | $3,349 -9% | $39,210 |
| 2009 | $3,679 +0.2% | $39,210 -8.8% |
| 2008 | $3,671 +16.5% | $43,000 |
| 2007 | $3,151 0% | $43,000 +17.8% |
| 2006 | $3,151 -1.9% | $36,500 +0.5% |
| 2005 | $3,211 +9.6% | $36,330 |
| 2004 | $2,930 +109.8% | $36,330 |
| 2003 | $1,397 +14.5% | $36,330 +113% |
| 2002 | $1,220 +0.2% | $17,060 +24.1% |
| 2001 | $1,218 +44.1% | $13,750 |
| 2000 | $845 | $13,750 |
Find assessor info on the county website
Neighborhood: 80401
Nearby homes
- $1,170,1002 bd2 ba2k sqft620 Golden Eagle Cir, Golden, CO 80401Off Market
- $---- sqft620 Golden Eagle Cir, Golden, CO 80401Off Market
- $1,510,0004 bd3 ba4.1k sqft624 Golden Eagle Cir, Golden, CO 80401Sold
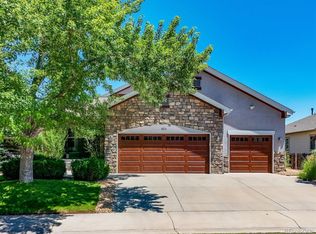
- $1,241,0003 bd3 ba3k sqft618 Golden Eagle Cir, Golden, CO 80401Off Market
- $1,300,2004 bd3 ba2.3k sqft626 Golden Eagle Cir, Golden, CO 80401Off Market
- $1,150,0005 bd3 ba2.6k sqft631 Golden Eagle Cir, Golden, CO 80401Off Market
- $1,242,1003 bd2 ba3.3k sqft616 Golden Eagle Cir, Golden, CO 80401Off Market
- $1,433,1004 bd3 ba3.2k sqft628 Golden Eagle Cir, Golden, CO 80401Off Market
Nearby schools
GreatSchools rating
- 5/10Shelton Elementary SchoolGrades: PK-5Distance: 0.4 mi
- 7/10Bell Middle SchoolGrades: 6-8Distance: 1.2 mi
- 9/10Golden High SchoolGrades: 9-12Distance: 1 mi
Schools provided by the listing agent
- Elementary: Shelton
- Middle: Bell
- High: Golden
- District: Jefferson County R-1
Source: REcolorado as distributed by MLS GRID. This data may not be complete. We recommend contacting the local school district to confirm school assignments for this home.
Get a cash offer in 3 minutes
Find out how much your home could sell for in as little as 3 minutes with a no-obligation cash offer.
Estimated market value
$1,413,900
Get a cash offer in 3 minutes
Find out how much your home could sell for in as little as 3 minutes with a no-obligation cash offer.
Estimated market value
$1,413,900
- Colorado
- Jefferson County
- Golden
- 80401
- 622 Golden Eagle Circle
Nearby cities
Nearby neighborhoods
Nearby zip codes
Other Golden Topics
