Skip main navigation
Sold for $699,900
  • $699,900

    622 Greenbriar Path, Cochranville, PA 19330

    3beds
    2,607sqft
    Single Family Residence
    Built in 2023
    8,155 Square Feet Lot
    $693,100 Zestimate®
    $268/sqft
    $3,486 Estimated rent

    Home value

    $693,100

    $658,000 - $728,000

    $3,486/mo

    Zestimate® history
    Loading
    Loading...

    Owner options

    List your home for rent

    $3,486/mo

    Rent Zestimate®

    Find your next renter with Zillow Rental Manager. Plus, with online applications, you can quickly screen prospective tenants – for free.

    Learn more

    $3,486/mo

    Rent Zestimate®

    Refinance and save

    $4,753/mo

    Est. payment

    Refinancing to a lower rate could help reduce your monthly payments and save thousands over the life of the loan.

    See today's rates

    $4,753/mo

    Est. payment

    Explore your selling options

    Work with a Zillow partner agent

    Leverage their expertise and Zillow's premium Showcase listings to get your home seen by more buyers.

    Get started

    List with your own agent

    Get your home in front of millions of buyers by listing it on Zillow.

    Learn how to do it

    Sell it yourself

    Take full control of how buyers see your home on Zillow by listing For Sale by Owner (FSBO).

    List your home

    What's special

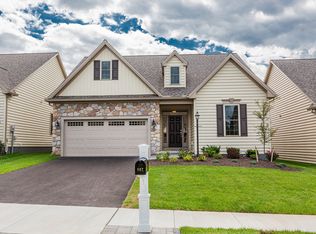
    HARTFORD MODEL HOME FOR SALE ! Our beautifully designed Hartford 2 model located on a premium lot next to open space and the community clubhouse is now for sale at a builder REDUCED incentive price of $699,900 (Conditions apply) this is a savings of $42,885 . This beautiful model home has 3 bedrooms, 3 full baths and over 2500 sq ft of living space with amazing upgrades throughout including luxury vinyl plank flooring on the first floor, ungraded trim package baseboards & casing, a stunning kitchen with under cabinet lighting, tile backsplash, quartz counters, gas cook top , GE cafe series appliances, and an incredible island with farmhouse style sink. The primary bedroom suite has a lighted tray ceiling, beautiful craftsman style accent wall, a walk in tile shower and a walk in closet. Additional features of the first floor are the great room with gas fireplace, study, sunroom, dining area, 2nd bedroom , 2nd full bath and a spacious laundry room with cabinetry and countertops. The second floor consists of a spacious loft, 3rd bedroom & 3rd full bath. This home is built on a full basement with 9ft poured concrete foundation. The home has a front load two car garage Honeycroft Village features a neighborhood clubhouse with a fitness center, heated indoor pool and spa, indoor and outdoor gathering spaces. Outside there is a pavilion, horseshoe pits, bocce ball court, a patio with a fire pit, and a community vegetable garden for those who love to garden. Honeycroft Village is a sidewalk community located in beautiful Southern Chester County and minutes from shopping, dining, world-class golf, wineries, and medical facilities.

    Zillow last checked:

    Listing updated:

    Listed by:

    Lisa Rowe 610-368-9035,

    Beiler-Campbell Realtors-Avondale,

    Co-Listing Agent: Elin T Green 484-643-3078,

    Beiler-Campbell Realtors-Avondale

    Bought with:

    Elin Green, RS296058

    Beiler-Campbell Realtors-Avondale

    Lisa Rowe, RS163768A

    Beiler-Campbell Realtors-Avondale

    Source: Bright MLS,MLS#: PACT2058014MLS Logo

    Facts & features

    Interior

    Bedrooms & bathrooms
    • Bedrooms: 3
    • Bathrooms: 3
    • Full bathrooms: 3
    • Main level bathrooms: 2
    • Main level bedrooms: 2
    Rooms
    • Room types: Dining Room, Primary Bedroom, Bedroom 2, Bedroom 3, Kitchen, Sun/Florida Room, Great Room, Laundry, Loft, Bathroom 2, Bathroom 3, Primary Bathroom
    Basement
    • Area: 0
    Heating
    • Forced Air, Propane
    Cooling
    • Central Air, Electric
    Appliances
    • Included: Water Heater
    • Laundry: Main Level, Laundry Room
    Features
    • Basement: Full,Unfinished
    • Number of fireplaces: 1
    • Fireplace features: Gas/Propane
    Interior area
    • Total structure area: 2,607
    • Total interior livable area: 2,607 sqft
    • Finished area above ground: 2,607
    • Finished area below ground: 0

    Property

    Parking
    • Total spaces: 4
    • Parking features: Garage Faces Front, Attached, Driveway
    • Attached garage spaces: 2
    • Uncovered spaces: 2
    Accessibility
    • Accessibility features: None
    Features
    • Levels: Two
    • Stories: 2
    • Pool features: Community
    Lot
    • Size: 8,155 Square Feet
    Details
    • Additional structures: Above Grade, Below Grade
    • Parcel number: 4602 0906
    • Zoning: RESID
    • Special conditions: Standard

    Construction

    Type & style
    • Home type: SingleFamily
    • Architectural style: Traditional
    • Property subtype: Single Family Residence
    Materials
    • Stick Built, Stone, Vinyl Siding
    • Foundation: Permanent, Concrete Perimeter
    Condition
    • Excellent
    • New construction: Yes
    • Year built: 2023

    Utilities & green energy

    • Sewer: Public Sewer
    • Water: Public

    Community & HOA

    Community
    • Senior community: Yes
    • Subdivision: Honeycroft Village
    HOA
    • Has HOA: Yes
    • Services included: Common Area Maintenance, Maintenance Grounds, Management, Pool(s), Snow Removal, Trash
    • HOA fee: $270 monthly
    Location
    • Region: Cochranville
    • Municipality: LONDONDERRY TWP

    Financial & listing details

    • Price per square foot: $268/sqft
    • Tax assessed value: $37,340
    • Annual tax amount: $1,748
    • Date on market: 1/5/2024
    • Listing agreement: Exclusive Right To Sell
    • Inclusions: Existing Window Treatments, All Appliances
    • Exclusions: Furniture And Model Home Furnishings
    • Ownership: Fee Simple

    Price history

    DateEventPrice
    11/15/2024Sold$699,900$268/sqft
    Source: Bright MLS #PACT2058014 Report a problem
    10/11/2024Pending sale$699,900$268/sqft
    Source: Bright MLS #PACT2058014 Report a problem
    8/28/2024Contingent$699,900$268/sqft
    Source: Bright MLS #PACT2058014 Report a problem
    5/14/2024Price change$699,900-2.5%$268/sqft
    Source: Cedar Knoll Builders Report a problem
    3/6/2024Price change$717,785-1.1%$275/sqft
    Source: Bright MLS #PACT2058014 Report a problem
    1/5/2024Listed for sale$726,035$278/sqft
    Source: Bright MLS #PACT2058014 Report a problem

    Public tax history

    YearProperty taxesTax assessment
    2026$11,537 +551.2%$237,270 +535.4%
    2025$1,772 +1.3%$37,340
    2024$1,749 $37,340
    2023$1,749 $37,340
    Find assessor info on the county website

    Neighborhood: 19330

    Nearby schools

    GreatSchools rating
    Schools provided by the listing agent
    • District: Octorara Area

    Source: Bright MLS. This data may not be complete. We recommend contacting the local school district to confirm school assignments for this home.

    Get a cash offer in 3 minutes
    Find out how much your home could sell for in as little as 3 minutes with a no-obligation cash offer.
    Estimated market value
    $693,100
    Get a cash offer in 3 minutes
    Find out how much your home could sell for in as little as 3 minutes with a no-obligation cash offer.
    Estimated market value
    $693,100