Apartment 2C at 622 Greenwich Street is 2,150 square feet of traditional loft space in the heart of the West Village, which is a truly rare commodity these days. This masterpiece in both design and scale was created by the combined creativity of Dean/Wolf architects and interior designer Tse Yun Chu.
Entering the Stafford Mews provides a European feel with its open-air atrium amidst a turn of the century converted factory. Entering apartment 2C you are greeted with a generous foyer lined with industrial cold rolled steel and a wall of custom closets creating tremendous storage and a chic first impression. High ceilings and hand-troweled and polished concrete floors run throughout the entire loft creating an exceptional and quintessential New York loft experience and feel.
The open-concept space is perfect for comfortable and luxurious living and lavish entertaining. The living area is gracious and warm while expansive. The separate dining area easily accommodates a 10-person table with room to move, breathe, celebrate, and entertain. A separate loggia, with eastern courtyard exposures, is unique to this loft at Stafford Mews offering the convertible, covered outdoor space everyone is seeking right now. Art enthusiasts will cherish the endless wall space to display your finest pieces. There is even a custom-built, hidden art storage closet. Wine enthusiasts will covet the approximately 2,000-bottle temperature-controlled cellar.
The open kitchen is abundant in both size and style. Custom cabinetry lines the entire space with poured concrete counters and lit, frosted glass cabinet doors for silhouette-like displays. The top-of-the-line appliance package includes a professional series six-burner Viking range, hood, a large SubZero Fridge, and a Bosch dishwasher, all clad in stainless steel, and an integrated Fisher & Paykal dishwasher drawer, all of which add to the chic industrial loft feel of this residence. Built-in seating created from additional poured concrete extends from the kitchen throughout the loggia.
A completely separate living area sits on the opposite end of the loft, which is ideal for a den, media room, or additional bedrooms. A separate home office separates the media room from the primary suite which boasts floor-to-ceiling solid wood, custom built-ins, a dressing room clad in custom-built closets and storage space, and a luxurious, Dornbracht-fixtured en-suite bath. Polished concrete cast on site create a double vanity with an abundance of storage, a deep soaking tub, and a separate, stand-up body spay/rain shower. The guest bath features the same high-end finishes and shares the rain shower with the primary bath creating a second full bath for guests.
Additional features of this loft include open western exposures overlooking Greenwich Street, eastern courtyard views from the loggia, an endless amount of custom-built storage throughout, a washer/dryer, a split AC system in the main living areas, and [brand new] through the wall AC in the secondary rooms.
The Stafford is a charming boutique elevator cooperative in the heart of the West Village between Leroy and Morton Streets. The building has stellar financials as evidenced by the low maintenance, and the location is truly unbeatable. Hudson River Park is a block away and the immediate area is surrounded by all the best that the West Village offers including top restaurants, shops, and galleries. There is a garden-like atrium, a beautiful, furnished roof deck, a live-in resident manager, a video intercom system, bicycle storage, and separate, dedicated large storage cage that transfers with the apartment.
Sold
$2,725,000
622 Greenwich St APT 2C, New York, NY 10014
2beds
2,150sqft
Coop
Built in ----
-- sqft lot
$3,316,900 Zestimate®
$1,267/sqft
$7,600 Estimated rent
Home value
$3,316,900
$2.95M - $3.75M
$7,600/mo
Zestimate® history
Owner options
List your home for rent
$7,600/mo
Rent Zestimate®
Find your next renter with Zillow Rental Manager. Plus, with online applications, you can quickly screen prospective tenants – for free.
$7,600/mo
Rent Zestimate®
Refinance and save
$18,731/mo
Est. payment
Refinancing to a lower rate could help reduce your monthly payments and save thousands over the life of the loan.
$18,731/mo
Est. payment
Explore your selling options
Work with a Zillow partner agent
Leverage their expertise and Zillow's premium Showcase listings to get your home seen by more buyers.
Get startedList with your own agent
Get your home in front of millions of buyers by listing it on Zillow.
Learn how to do itSell it yourself
Take full control of how buyers see your home on Zillow by listing For Sale by Owner (FSBO).
List your homeWhat's special
Zillow last checked:
Listing updated:
Listed by:
Michael J Franco,
Compass,
Miriam Richards
Source: StreetEasy,MLS#: S1682106
Facts & features
Interior
Bedrooms & bathrooms
- Bedrooms: 2
- Bathrooms: 2
- Full bathrooms: 2
Rooms
- Room types: Bike Room
Cooling
- Central Air
Appliances
- Included: Dishwasher, Washer/Dryer
Interior area
- Total structure area: 2,150
- Total interior livable area: 2,150 sqft
Property
Features
- Patio & porch: Other
- Exterior features: Courtyard
Details
- Parcel number: 00602003010780972C
- Special conditions: Resale
Construction
Type & style
- Home type: Cooperative
- Property subtype: Coop
Community & HOA
Community
- Subdivision: West Village
HOA
- Has HOA: Yes
- Amenities included: Elevator(s)
- Services included: Maintenance
- HOA fee: $3,818 monthly
Location
- Region: New York
Financial & listing details
- Price per square foot: $1,267/sqft
- Date on market: 9/22/2023
Price history
| Date | Event | Price |
|---|---|---|
| 3/29/2024 | Sold | $2,725,000-19.3%$1,267/sqft |
Source: Public Record Report a problem | ||
| 1/2/2024 | Pending sale | $3,375,000$1,570/sqft |
Source: StreetEasy Report a problem | ||
| 11/10/2023 | Listing removed | -- |
Source: StreetEasy Report a problem | ||
| 11/7/2023 | Listed for sale | $3,375,000$1,570/sqft |
Source: StreetEasy Report a problem | ||
| 10/17/2023 | Listing removed | -- |
Source: StreetEasy Report a problem | ||
| 9/25/2023 | Listed for sale | $3,375,000-6.1%$1,570/sqft |
Source: StreetEasy Report a problem | ||
| 6/21/2023 | Listing removed | -- |
Source: StreetEasy Report a problem | ||
| 5/2/2023 | Price change | $3,595,000-2.7%$1,672/sqft |
Source: StreetEasy Report a problem | ||
| 5/23/2022 | Price change | $3,695,000-5.1%$1,719/sqft |
Source: StreetEasy Report a problem | ||
| 4/12/2022 | Listed for sale | $3,895,000$1,812/sqft |
Source: StreetEasy Report a problem | ||
Public tax history
Tax history is unavailable.
Find assessor info on the county website
Neighborhood: West Village
Nearby homes
- $1,622,0001 bd1 ba-- sqft622 Greenwich St APT 1E, New York, NY 10014Off Market
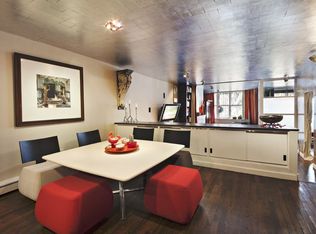
- $2,850,0003 bd2 ba-- sqft622 Greenwich St APT 3D, New York, NY 10014For Sale

- $1,693,7001 bd1 ba1.2k sqft622 Greenwich St APT 5E, New York, NY 10014Off Market

- $3,800,0003 bd2 ba-- sqft622 Greenwich St APT 4D, New York, NY 10014For Sale
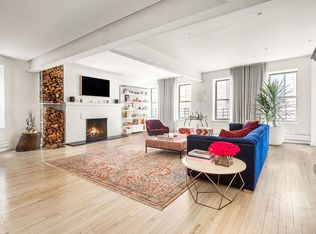
- $2,789,6002 bd2 ba2k sqft622 Greenwich St APT 1A, New York, NY 10014Off Market
- $3,950,0002 bd3 ba2.3k sqft622 Greenwich St APT 5C, Manhattan, NY 10014Sold
- $4,091,0003 bd2 ba-- sqft622 Greenwich St #C, New York, NY 10014Off Market
- $1,938,7001 bd1 ba1.2k sqft622 Greenwich St APT 3E, Manhattan, NY 10014Off Market
- $4,395,0002 bd2 ba-- sqft622 Greenwich St APT 4B, Manhattan, NY 10014Sold
Nearby schools
GreatSchools rating
- 6/10Ps 3 Charrette SchoolGrades: PK-5Distance: 0.2 mi
- 4/10Middle 297Grades: 6-8Distance: 0.1 mi
- 1/10High School 560 City As SchoolGrades: 11-12Distance: 0.2 mi
- New York
- New York County
- New York
- 10014
- Manhattan
- West Village
- 622 Greenwich St Apartment 2C
Nearby cities
Nearby neighborhoods
Nearby zip codes
Other New York Topics
