Skip main navigation
Active
  • $340,000

    622 Grosse Pointe Cir, Vernon Hills, IL 60061

    3beds
    1,603sqft
    : 
    Loading
    Get pre-qualified
    Townhouse, Single Family Residence
    Built in 1992
    -- sqft lot
    $-- Zestimate®
    $212/sqft
    $439/mo HOA

    What's special

    Cozy fireplaceModern white cabinetryTwo additional bedroomsGenerously sized primary bedroomEating areaNeutral paint throughoutOpen-concept floor plan
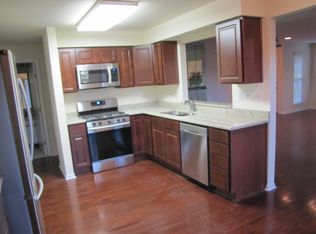
    Beautifully remodeled 3-bedroom townhome in desirable Grosse Pointe in Vernon Hills. This home features an open-concept floor plan with neutral paint throughout. The bright and spacious living room showcases vaulted ceilings, a cozy fireplace, and opens to the dining area. The updated kitchen boasts modern white cabinetry, tile backsplash, peninsula/breakfast bar, stainless steel appliances, pantry, and eating area. The generously sized primary bedroom includes a walk-in closet with organizers and an en-suite bath featuring a soaking tub and separate shower. Two additional bedrooms and a full bath provide plenty of space for family, guests, or a home office. Convenient in-unit laundry adds to the ease of everyday living. Relax on the balcony overlooking the picturesque outdoor space, perfect for enjoying your morning coffee or unwinding at the end of the day. Prime location near shopping, restaurants, parks, and easy interstate access, this move-in-ready townhome offers the perfect combination of modern updates, comfort, and convenience.
    --
    on Zillow
    |
    531
    views
    |
    28
    saves
    |

    Likely to sell faster than

    Zillow last checked:

    Listed by:

    Sarah Leonard, E-PRO 224-999-9100,

    Legacy Properties, A Sarah Leonard Company, LLC,

    June Kim 224-522-1106,

    Legacy Properties, A Sarah Leonard Company, LLC

    Source: MRED as distributed by MLS GRID,MLS#: 12699483MLS Logo

    Loading...

      Facts & features

      Interior

      Bedrooms & bathrooms
      • Bedrooms: 3
      • Bathrooms: 2
      • Full bathrooms: 2
      Rooms
      • Room types: No additional rooms
      Primary bedroom
      • Features: Flooring (Carpet), Window Treatments (All), Bathroom (Full)
      • Level: Main
      • Area: 192 Square Feet
      • Dimensions: 16X12
      Bedroom 2
      • Features: Flooring (Carpet), Window Treatments (All)
      • Level: Main
      • Area: 130 Square Feet
      • Dimensions: 13X10
      Bedroom 3
      • Features: Flooring (Carpet), Window Treatments (All)
      • Level: Main
      • Area: 110 Square Feet
      • Dimensions: 11X10
      Dining room
      • Features: Flooring (Carpet), Window Treatments (All)
      • Level: Main
      • Area: 160 Square Feet
      • Dimensions: 16X10
      Kitchen
      • Features: Kitchen (Eating Area-Table Space), Window Treatments (All)
      • Level: Main
      • Area: 204 Square Feet
      • Dimensions: 17X12
      Laundry
      • Features: Window Treatments (All)
      • Level: Main
      • Area: 42 Square Feet
      • Dimensions: 7X6
      Living room
      • Features: Flooring (Carpet), Window Treatments (All)
      • Level: Main
      • Area: 280 Square Feet
      • Dimensions: 20X14
      Heating
      • Natural Gas, Forced Air
      Cooling
      • Central Air
      Appliances
      • Included: Range, Microwave, Dishwasher, Refrigerator, Washer, Dryer, Disposal
      • Laundry: Main Level, Washer Hookup, In Unit
      Features
      • Vaulted Ceiling(s), 1st Floor Bedroom
      • Basement: Crawl Space
      • Number of fireplaces: 1
      • Fireplace features: Living Room
      • Common walls with other units/homes: End Unit
      Interior area
      • Total structure area: 0
      • Total interior livable area: 1,603 sqft

      Property

      Parking
      • Total spaces: 2
      • Parking features: Garage Door Opener, Yes, Garage Owned, Attached, Garage
      • Attached garage spaces: 2
      • Has uncovered spaces: Yes
      Accessibility
      • Accessibility features: No Disability Access
      Features
      • Exterior features: Balcony
      Details
      • Parcel number: 15062050420000
      • Special conditions: None
      • Other equipment: Ceiling Fan(s)

      Construction

      Type & style
      • Home type: Townhouse
      • Property subtype: Townhouse, Single Family Residence
      Materials
      • Aluminum Siding
      • Roof: Asphalt
      Condition
      • New construction: No
      • Year built: 1992
      Details
      • Builder model: TILBURY

      Utilities & green energy

      • Sewer: Septic Tank
      • Water: Well

      Community & HOA

      Community
      • Subdivision: Grosse Pointe Village
      HOA
      • Has HOA: Yes
      • Services included: Exterior Maintenance, Lawn Care, Scavenger, Snow Removal
      • HOA fee: $439 monthly
      Location
      • Region: Vernon Hills

      Financial & listing details

      • Price per square foot: $212/sqft
      • Tax assessed value: $230,249
      • Annual tax amount: $7,164
      • Ownership: Condo

        Estimated market value

        Not available

        Estimated sales range

        Not available

        Not available

        Price history

        DateEventPrice
        8/14/2023Sold$260,000-3.7%$162/sqft
        Source: MRED as distributed by MLS GRID #11816267 Report a problem
        7/26/2023Pending sale$270,000$168/sqft
        Source: MRED as distributed by MLS GRID #11816267 Report a problem
        7/15/2023Contingent$270,000$168/sqft
        Source: MRED as distributed by MLS GRID #11816267 Report a problem
        7/13/2023Listed for sale$270,000$168/sqft
        Source: MRED as distributed by MLS GRID #11816267 Report a problem
        6/28/2023Pending sale$270,000$168/sqft
        Source: MRED as distributed by MLS GRID #11816267 Report a problem
        6/24/2023Listed for sale$270,000+22.7%$168/sqft
        Source: MRED as distributed by MLS GRID #11816267 Report a problem
        6/5/2019Sold$220,000-2.2%$137/sqft
        Source: Public Record Report a problem
        3/30/2019Pending sale$225,000$140/sqft
        Source: Redfin Corporation #10296036 Report a problem
        3/28/2019Listed for sale$225,000+21.6%$140/sqft
        Source: Redfin Corporation #10296036 Report a problem
        6/10/2015Sold$185,000-5.1%$115/sqft
        Source: Public Record Report a problem
        4/14/2015Pending sale$194,900$122/sqft
        Source: Coldwell Banker Residential Brokerage - Libertyville #08873511 Report a problem
        3/27/2015Listed for sale$194,900+8.3%$122/sqft
        Source: Coldwell Banker Residential Brokerage - Libertyville #08873511 Report a problem
        3/14/2014Listing removed$179,900$112/sqft
        Source: Coldwell Banker Residential Brokerage - Libertyville #08491585 Report a problem
        11/21/2013Listed for sale$179,900-7.7%$112/sqft
        Source: Coldwell Banker Residential Brokerage -Libertyville #08491585 Report a problem
        8/31/2011Listing removed$194,900$122/sqft
        Source: Coldwell Banker Residential Brokerage - Libertyville #07812976 Report a problem
        5/22/2011Listed for sale$194,900-20.1%$122/sqft
        Source: Coldwell Banker Residential Brokerage - Libertyville #07812976 Report a problem
        8/11/2010Listing removed$243,900$152/sqft
        Source: RE/MAX Suburban #07259788 Report a problem
        8/21/2009Price change$243,900-2.2%$152/sqft
        Source: Visual Tour #07259788 Report a problem
        7/5/2009Listed for sale$249,500+5.3%$156/sqft
        Source: Visual Tour #07259788 Report a problem
        11/14/2006Sold$237,000+53.4%$148/sqft
        Source: Public Record Report a problem
        11/20/1998Sold$154,500$96/sqft
        Source: Public Record Report a problem

        Public tax history

        YearProperty taxesTax assessment
        2024$6,945 +1.9%$83,036 +8.2%
        2023$6,816 +15.7%$76,742 +6%
        2022$5,890 +5.5%$72,411 +18.5%
        2021$5,583 +1.4%$61,126 +0.7%
        2020$5,509 -8.2%$60,673 +0.4%
        2019$6,000 +3.5%$60,450 +1.1%
        2018$5,798 $59,791 +2.4%
        2017$5,798 +5.5%$58,396 +4.4%
        2016$5,496 -14.5%$55,919 +7.6%
        2015$6,426 +3.9%$51,972 -14.8%
        2014$6,184 +1.5%$60,975 -0.2%
        2012$6,094 +17.5%$61,097 -9.9%
        2011$5,188 -3.8%$67,809 -7.7%
        2010$5,392 +0.3%$73,478 -5.3%
        2009$5,374 -4.2%$77,550 -3.6%
        2008$5,608 +7.7%$80,452 +2.3%
        2006$5,206 +3.3%$78,632
        2005$5,038 +5%--
        2004$4,799 +6.1%--
        2003$4,524 +7.9%--
        2002$4,192 +8%--
        2001$3,881 +4.8%$53,556 +6.8%
        2000$3,704 $50,161
        Find assessor info on the county website

        Monthly payment

        Est. payment

        Payment breakdown

        Explore the cost of this home by adjusting the details. Changes won't be saved.
        All calculations are estimates and provided by Zillow, Inc. for informational purposes only. Actual amounts may vary.
        HOA fees may include property taxes on listings classified as Co-Ops. Contact the listing agent and/or owner for fee details.
        Mortgage interest rates are dependent on a number of factors, including credit score, down payment, and repayment length. Interest rate data provided by Zillow Group Marketplace, Inc. as of 1/1/1970 from various mortgage lenders with which we have lead or other similar arrangements; the Estimated Payment is an average of those rates.
        See how much you could borrow to make a competitive offer.

        Climate risks

        Neighborhood: 60061

        Getting around

        22 / 100
        Car-Dependent
        36 / 100
        Somewhat Bikeable

        Nearby schools

        GreatSchools rating
        Schools provided by the listing agent
        • Elementary: Diamond Lake Elementary School
        • Middle: West Oak Middle School
        • High: Adlai E Stevenson High School
        • District: 76

        Source: MRED as distributed by MLS GRID. This data may not be complete. We recommend contacting the local school district to confirm school assignments for this home.

        A local agent can set up tours, give advice and negotiate with sellers.

        A local lender can help you make sure your offer is ready when you are.

        Browse local experts

        Similar homes