Wow! What a competitive asking price for the age and size of the property! With an assumable loan- ask agent for details!! Uniquely located within the neighborhood on a curved street that features large spacing between neighbors. Spacious single story 4 BEDROOM Odessa floorplan with upgraded stone and brick elevation! Large Kitchen with seating Island, quartz countertops, tiled backsplash, 42 inch upper cabinets, Stainless built-in appliances, and walk-in Pantry. Spacious living and large main Bedroom with garden tub and separate walk-in shower with seat, two sink Quartz top vanity and OVERSIZED walk-in Closet with built-ins. Features builder designer package including tiled Entry, Halls, Kitchen and wet areas plus Home is Connected Smart Home Technology. Property has a huge backyard with a covered patio.
Sold
Price Unknown
622 Grove Park Ln, Midlothian, TX 76065
4beds
1,958sqft
Single Family Residence
Built in 2021
10,018 Square Feet Lot
$367,900 Zestimate®
$--/sqft
$2,803 Estimated rent
Home value
$367,900
$338,000 - $397,000
$2,803/mo
Zestimate® history
Owner options
List your home for rent
$2,803/mo
Rent Zestimate®
Find your next renter with Zillow Rental Manager. Plus, with online applications, you can quickly screen prospective tenants – for free.
$2,803/mo
Rent Zestimate®
Refinance and save
$415/mo
Est. payment
Refinancing to a lower rate could help reduce your monthly payments and save thousands over the life of the loan.
$415/mo
Est. payment
Explore your selling options
Work with a Zillow partner agent
Leverage their expertise and Zillow's premium Showcase listings to get your home seen by more buyers.
Get startedList with your own agent
Get your home in front of millions of buyers by listing it on Zillow.
Learn how to do itSell it yourself
Take full control of how buyers see your home on Zillow by listing For Sale by Owner (FSBO).
List your homeWhat's special
Huge backyardSpacious single storySpacious livingStainless built-in appliancesTiled backsplashQuartz countertopsLarge main bedroom
Zillow last checked:
Listing updated:
Listed by:
Meme Bennett 0656189 214-597-2125,
Ultima Real Estate 972-980-9393
Bought with:
Arlen Donaldson
OnDemand Realty
Source: NTREIS,MLS#: 21091800
Facts & features
Interior
Bedrooms & bathrooms
- Bedrooms: 4
- Bathrooms: 2
- Full bathrooms: 2
Primary bedroom
- Level: First
- Dimensions: 14 x 14
Bedroom
- Level: First
- Dimensions: 12 x 11
Bedroom
- Level: First
- Dimensions: 13 x 11
Bedroom
- Level: First
- Dimensions: 12 x 11
Dining room
- Level: First
- Dimensions: 13 x 10
Kitchen
- Level: First
- Dimensions: 13 x 12
Living room
- Level: First
- Dimensions: 17 x 15
Utility room
- Level: First
- Dimensions: 7 x 6
Appliances
- Included: Dishwasher, Electric Cooktop
Features
- Decorative/Designer Lighting Fixtures, Eat-in Kitchen, Cable TV
- Has basement: No
- Has fireplace: No
Interior area
- Total interior livable area: 1,958 sqft
Property
Parking
- Total spaces: 2
- Parking features: Garage
- Attached garage spaces: 2
Features
- Levels: One
- Stories: 1
- Pool features: None
Lot
- Size: 10,018 Square Feet
Details
- Parcel number: 285783
Construction
Type & style
- Home type: SingleFamily
- Architectural style: Ranch,Traditional,Detached
- Property subtype: Single Family Residence
Materials
- Brick, Stone Veneer
Condition
- Year built: 2021
Utilities & green energy
- Sewer: Public Sewer
- Water: Public
- Utilities for property: Sewer Available, Water Available, Cable Available
Community & HOA
Community
- Subdivision: The Grove
HOA
- Has HOA: Yes
- Services included: Maintenance Grounds
- HOA fee: $415 annually
- HOA name: First Service Residential
- HOA phone: 817-390-7000
Location
- Region: Midlothian
Financial & listing details
- Tax assessed value: $386,960
- Annual tax amount: $7,743
- Date on market: 10/20/2025
- Cumulative days on market: 29 days
Price history
| Date | Event | Price |
|---|---|---|
| 12/15/2025 | Sold | -- |
Source: NTREIS #21091800 Report a problem | ||
| 11/22/2025 | Pending sale | $385,000$197/sqft |
Source: NTREIS #21091800 Report a problem | ||
| 11/18/2025 | Contingent | $385,000$197/sqft |
Source: NTREIS #21091800 Report a problem | ||
| 10/20/2025 | Listed for sale | $385,000$197/sqft |
Source: NTREIS #21091800 Report a problem | ||
Public tax history
| Year | Property taxes | Tax assessment |
|---|---|---|
| 2025 | $5,288 -5.5% | $386,960 +2% |
| 2024 | $5,595 -22.9% | $379,209 -16.1% |
| 2023 | $7,260 -24.4% | $451,718 +5.4% |
| 2022 | $9,605 | $428,697 |
Find assessor info on the county website
Neighborhood: 76065
Nearby homes
- $421,0003 bd-- ba2.2k sqft626 Grove Park Ln, Midlothian, TX 76065Off Market
- $--4 bd2 ba2.5k sqft618 Grove Park Ln, Midlothian, TX 76065Sold
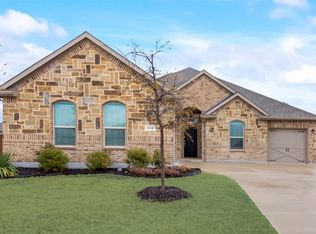
- $443,500-- bd-- ba2.3k sqft609 Oak Grove Ct, Midlothian, TX 76065Off Market
- $441,8003 bd-- ba2.2k sqft605 Oak Grove Ct, Midlothian, TX 76065Off Market
- $508,0003 bd-- ba2.1k sqft4013 Spring Grove Rd, Midlothian, TX 76065Off Market
- $441,8003 bd-- ba2.4k sqft630 Grove Park Ln, Midlothian, TX 76065Off Market
- $547,4004 bd1 ba2.8k sqft4017 Thicket Way, Midlothian, TX 76065Off Market
- $433,0004 bd3 ba2.7k sqft621 Grove Park Ln, Midlothian, TX 76065Off Market
Nearby schools
GreatSchools rating
- 8/10T E Baxter Elementary SchoolGrades: PK-5Distance: 1.6 mi
- 9/10Walnut Grove Middle SchoolGrades: 6-8Distance: 1.2 mi
- 7/10Midlothian Heritage High SchoolGrades: 9-12Distance: 0.5 mi
Schools provided by the listing agent
- Elementary: Baxter
- Middle: Walnut Grove
- High: Heritage
- District: Midlothian ISD
Source: NTREIS. This data may not be complete. We recommend contacting the local school district to confirm school assignments for this home.
Get a cash offer in 3 minutes
Find out how much your home could sell for in as little as 3 minutes with a no-obligation cash offer.
Estimated market value
$367,900
Get a cash offer in 3 minutes
Find out how much your home could sell for in as little as 3 minutes with a no-obligation cash offer.
Estimated market value
$367,900
- Texas
- Ellis County
- Midlothian
- 76065
- 622 Grove Park Ln
