Skip main navigation
Sold for $2,200,000
  • $2,200,000

    622 Grove St, Sewickley, PA 15143

    6beds
    4,537sqft
    Single Family Residence
    Built in 1900
    0.34 Acres Lot
    $2,200,300 Zestimate®
    $485/sqft
    $5,481 Estimated rent

    Home value

    $2,200,300

    $2.09M - $2.31M

    $5,481/mo

    Zestimate® history
    Loading
    Loading...

    Owner options

    List your home for rent

    $5,481/mo

    Rent Zestimate®

    Find your next renter with Zillow Rental Manager. Plus, with online applications, you can quickly screen prospective tenants – for free.

    Learn more

    $5,481/mo

    Rent Zestimate®

    Refinance and save

    $14,479/mo

    Est. payment

    Refinancing to a lower rate could help reduce your monthly payments and save thousands over the life of the loan.

    See today's rates

    $14,479/mo

    Est. payment

    Explore your selling options

    Work with a Zillow partner agent

    Leverage their expertise and Zillow's premium Showcase listings to get your home seen by more buyers.

    Get started

    List with your own agent

    Get your home in front of millions of buyers by listing it on Zillow.

    Learn how to do it

    Sell it yourself

    Take full control of how buyers see your home on Zillow by listing For Sale by Owner (FSBO).

    List your home

    What's special

    Completely reimagined layoutCustom cabinetryStone countertopsCovered front porchOriginal architectural detailOversized islandSecond-floor laundry

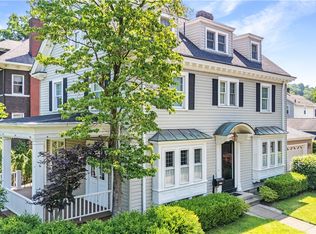
    This Sewickley Village home checks every box—and then some. Fully remodeled, move-in ready, and truly walkable to shops, restaurants, and everyday essentials, it offers the rare combination of character, space, and modern livability that today’s buyers are searching for. Inside, the home blends original architectural detail with a completely reimagined layout designed for how people live now. The kitchen is the centerpiece—featuring custom cabinetry, stone countertops, high-end appliances, and an oversized island—opening seamlessly to a sun-filled family room with walls of windows overlooking the backyard. It’s the kind of space that works equally well for everyday life and entertaining. Functionality is everywhere. A custom mudroom provides daily organization. A rare four-car garage setup, with two separate two-car garages, offers flexibility for parking, storage, hobbies, or a home gym. Every inch of the home has been thoughtfully updated to reduce friction and support modern living. Upstairs, the primary suite delivers a true retreat, with a spacious bedroom, fireplace, spa-inspired bath with freestanding soaking tub, oversized walk-in shower, and a custom walk-in closet. Additional bedrooms, a beautifully updated hall bath, and second-floor laundry complete the level. The upper floor adds even more versatility with expansive flex space ideal for a playroom, media room, or home office. A standout feature is the private guest or au pair suite with its own kitchenette and full bath—perfect for extended stays, live-in support, or a completely separate work-from-home setup. Outdoor living is just as compelling. The covered front porch invites you to enjoy the neighborhood, while the backyard is a true rarity—large, level, and fully usable—with a brick patio just off the home for effortless outdoor dining and entertaining. Fully updated. Walkable. Flexible. Easy to live in from day one. New roof on main structure May 2026! This is Sewickley Village living at its best.

    Zillow last checked:

    Listing updated:

    Listed by:

    Kathleen Barge 412-471-4900,

    PIATT SOTHEBY'S INTERNATIONAL REALTY

    Bought with:

    Keenan Klett

    412 PROPERTIES

    Source: WPMLS,MLS#: 1750684MLS LogoOriginating MLS: West Penn Multi-List

    Facts & features

    Interior

    Bedrooms & bathrooms
    • Bedrooms: 6
    • Bathrooms: 5
    • Full bathrooms: 4
    • 1/2 bathrooms: 1
    Primary bedroom
    • Level: Upper
    • Dimensions: 17x15
    Bedroom 2
    • Level: Upper
    • Dimensions: 12x15
    Bedroom 3
    • Level: Upper
    • Dimensions: 15x16
    Bedroom 4
    • Level: Upper
    • Dimensions: 12x14
    Bedroom 5
    • Level: Upper
    • Dimensions: 13x18
    Bonus room
    • Level: Main
    • Dimensions: 7x15
    Den
    • Level: Upper
    • Dimensions: 24x24
    Dining room
    • Level: Main
    • Dimensions: 17x18
    Entry foyer
    • Level: Main
    • Dimensions: 9x22
    Family room
    • Level: Main
    • Dimensions: 19x21
    Game room
    • Level: Upper
    • Dimensions: 28x16
    Kitchen
    • Level: Main
    • Dimensions: 15x26
    Laundry
    • Level: Upper
    Living room
    • Level: Main
    • Dimensions: 17x18
    Heating
    • Forced Air, Gas
    Cooling
    • Electric
    Appliances
    • Included: Some Gas Appliances, Convection Oven, Dishwasher, Disposal, Microwave, Refrigerator, Stove
    Features
    • Pantry
    • Flooring: Hardwood, Tile
    • Basement: Interior Entry,Unfinished
    • Number of fireplaces: 1
    • Fireplace features: Gas
    Interior area
    • Total structure area: 4,537
    • Total interior livable area: 4,537 sqft

    Property

    Parking
    • Total spaces: 4
    • Parking features: Detached, Garage, Garage Door Opener
    • Has garage: Yes
    Features
    • Levels: Three Or More
    • Stories: 3
    • Pool features: None
    Lot
    • Size: 0.34 Acres
    • Dimensions: 78' x 186' x 79' x 200'
    Details
    • Parcel number: 0508J00259000000

    Construction

    Type & style
    • Home type: SingleFamily
    • Architectural style: Colonial,Three Story
    • Property subtype: Single Family Residence
    Materials
    • Brick, Frame
    • Roof: Asphalt
    Condition
    • Resale
    • Year built: 1900

    Utilities & green energy

    • Sewer: Public Sewer
    • Water: Public

    Community & neighborhood

    Security
    • Security features: Security System
    Community
    • Community features: Public Transportation
    Location
    • Region: Sewickley
    • Subdivision: Sewickley Village

    Price history

    DateEventPrice
    6/25/2026Sold$2,200,000-6.4%$485/sqft
    Source: WPMLS #1750684 Report a problem
    5/9/2026Contingent$2,350,000$518/sqft
    Source: WPMLS #1750684 Report a problem
    4/28/2026Listed for sale$2,350,000+54.1%$518/sqft
    Source: WPMLS #1750684 Report a problem
    7/15/2019Sold$1,525,000-4.4%$336/sqft
    Source: WPMLS #1389160 Report a problem
    6/5/2019Pending sale$1,595,000$352/sqft
    Source: BERKSHIRE HATHAWAY THE PREFERRED REALTY #1389160 Report a problem
    4/10/2019Listed for sale$1,595,000+60.5%$352/sqft
    Source: BERKSHIRE HATHAWAY THE PREFERRED REALTY #1389160 Report a problem
    11/10/2014Sold$993,900+14.6%$219/sqft
    Source: WPMLS #1034088 Report a problem
    6/19/2012Sold$867,500-6.2%$191/sqft
    Source: Public Record Report a problem
    6/5/2012Pending sale$925,000$204/sqft
    Source: Prudential Preferred Realty #906321 Report a problem
    5/6/2012Price change$925,000-4.1%$204/sqft
    Source: Prudential Preferred Realty #906321 Report a problem
    3/9/2012Listed for sale$965,000+16.3%$213/sqft
    Source: Prudential Preferred Realty #906321 Report a problem
    6/19/2006Sold$830,000+348.6%$183/sqft
    Source: Public Record Report a problem
    3/28/1996Sold$185,000$41/sqft
    Source: Public Record Report a problem

    Public tax history

    YearProperty taxesTax assessment
    2025$33,926 +8.6%$1,232,000
    2024$31,241 +436.1%$1,232,000
    2023$5,827 $1,232,000
    2022$5,827 -5%$1,232,000 -5%
    2021$6,133 +46.1%$1,296,600 +43.2%
    2020$4,197 -2%$905,400
    2019$4,283 -83.7%$905,400 +2.4%
    2018$26,208 +3.2%$884,500
    2017$25,403 +507.2%$884,500
    2016$4,184 -82.3%$884,500 +4.2%
    2015$23,628 $849,000 -2.1%
    2014-- $867,000 +22.4%
    2013-- $708,500 +17.1%
    2012-- $605,000
    2011-- $605,000
    2010-- $605,000
    2009-- $605,000 +16.3%
    2008-- $520,000 +37.3%
    2007-- $378,800
    2006-- $378,800 -3.8%
    2005-- $393,800
    2004-- $393,800
    2003-- $393,800
    2002-- $393,800

    Find assessor info on the county website

    Neighborhood: 15143

    Nearby schools

    GreatSchools rating
    Schools provided by the listing agent
    • District: Quaker Valley

    Source: WPMLS. This data may not be complete. We recommend contacting the local school district to confirm school assignments for this home.

    Sell for more on Zillow
    Get a Zillow Showcase℠ listing at no additional cost and you could sell for .
    $2,200,300
    2% more
    +$44,006
    With Zillow Showcase(estimated)
    $2,244,306