This Fleming Island custom-built home is nestled in a cul-de-sac & offers low a HOA fee & a prime location close to shopping, restaurants & schools. Upgrades include new water heater in 2021, bathrooms renovated in 2022, new AC in Sept 2022 & new flooring. All brick exterior features a circular driveway & concrete curb landscaping. Vaulted ceilings grace the main living space. The heart of the home centers around a spacious kitchen featuring a breakfast bar & eat-in space, seamlessly flowing into the family room with fireplace. Primary suite features a bump-out sitting area. Primary bathroom boasts a luxurious garden tub, separate shower with dual shower heads, including a rain shower, water closet, & dual sinks, accompanied by a walk-in closet. Off the living room/kitchen is the all-weather Florida room, accessible from both the primary suite & living room, offering a seamless transition to the fully fenced backyard that has a 8-foott-tall fence for added privacy.
Closed
$395,000
622 HAWKES ISLAND Drive, Fleming Island, FL 32003
3beds
1,934sqft
Single Family Residence
Built in 1991
0.27 Acres Lot
$408,000 Zestimate®
$204/sqft
$2,540 Estimated rent
Home value
$408,000
$388,000 - $428,000
$2,540/mo
Zestimate® history
Owner options
List your home for rent
$2,540/mo
Rent Zestimate®
Find your next renter with Zillow Rental Manager. Plus, with online applications, you can quickly screen prospective tenants – for free.
$2,540/mo
Rent Zestimate®
Refinance and save
$2,888/mo
Est. payment
Refinancing to a lower rate could help reduce your monthly payments and save thousands over the life of the loan.
$2,888/mo
Est. payment
Explore your selling options
Work with a Zillow partner agent
Leverage their expertise and Zillow's premium Showcase listings to get your home seen by more buyers.
Get startedList with your own agent
Get your home in front of millions of buyers by listing it on Zillow.
Learn how to do itSell it yourself
Take full control of how buyers see your home on Zillow by listing For Sale by Owner (FSBO).
List your homeWhat's special
Zillow last checked:
Listing updated:
Listed by:
KEVIN NOEL,
WATSON REALTY CORP 904-772-9180
Bought with:
MaryAnne Rodriguez, 3293344
ROOT REALTY LLC
JACQUELINE ARCENEAUX, 3468079
Source: realMLS,MLS#: 2028353
Facts & features
Interior
Bedrooms & bathrooms
- Bedrooms: 3
- Bathrooms: 2
- Full bathrooms: 2
Heating
- Central, Electric
Cooling
- Central Air, Electric
Appliances
- Included: Dishwasher, Disposal, Electric Oven, Electric Range, Electric Water Heater, Microwave, Refrigerator
- Laundry: Electric Dryer Hookup, In Unit, Lower Level, Washer Hookup
Features
- Breakfast Bar, Breakfast Nook, Ceiling Fan(s), Eat-in Kitchen, Open Floorplan, Pantry, Primary Bathroom -Tub with Separate Shower, Master Downstairs, Vaulted Ceiling(s), Walk-In Closet(s)
- Flooring: Carpet, Laminate, Tile
- Number of fireplaces: 1
Interior area
- Total structure area: 2,708
- Total interior livable area: 1,934 sqft
Property
Parking
- Total spaces: 2
- Parking features: Additional Parking, Attached, Circular Driveway, Garage, Garage Door Opener
- Attached garage spaces: 2
- Has uncovered spaces: Yes
Features
- Levels: One
- Stories: 1
- Patio & porch: Covered, Glass Enclosed, Patio, Porch, Rear Porch, Screened
- Pool features: None
- Fencing: Back Yard,Privacy
Lot
- Size: 0.27 Acres
- Features: Sprinklers In Front, Sprinklers In Rear
Details
- Additional structures: Shed(s)
- Parcel number: 37052601468700117
Construction
Type & style
- Home type: SingleFamily
- Architectural style: Traditional
- Property subtype: Single Family Residence
Materials
- Brick Veneer, Frame
- Roof: Shingle
Condition
- Updated/Remodeled
- New construction: No
- Year built: 1991
Utilities & green energy
- Sewer: Public Sewer
- Water: Public
- Utilities for property: Cable Available, Electricity Connected, Sewer Connected, Water Connected
Community & HOA
Community
- Subdivision: Hibernia Oaks
HOA
- Has HOA: Yes
- HOA fee: $230 annually
Location
- Region: Fleming Island
Financial & listing details
- Price per square foot: $204/sqft
- Tax assessed value: $342,335
- Annual tax amount: $2,773
- Date on market: 5/29/2024
- Listing terms: Cash,Conventional,FHA,VA Loan
Price history
| Date | Event | Price |
|---|---|---|
| 7/12/2024 | Sold | $395,000-1.3%$204/sqft |
Source:  realMLS #2028353 Report a problem realMLS #2028353 Report a problem | ||
| 5/29/2024 | Listed for sale | $400,000+105.1%$207/sqft |
Source: realMLS #2028353 Report a problem | ||
| 4/22/2015 | Sold | $195,000-2.5%$101/sqft |
Source: realMLS #761003 Report a problem | ||
| 3/24/2015 | Pending sale | $200,000$103/sqft |
Source: Coldwell Banker Vanguard Realty, Inc. #761003 Report a problem | ||
| 3/7/2015 | Listed for sale | $200,000$103/sqft |
Source: Vanguard Realty, Inc. #761003 Report a problem | ||
Public tax history
| Year | Property taxes | Tax assessment |
|---|---|---|
| 2025 | -- | $259,770 +25.6% |
| 2024 | $2,868 +3.4% | $206,776 +3% |
| 2023 | $2,773 +7.7% | $200,754 +3% |
| 2022 | $2,576 +0.5% | $194,907 +3% |
| 2021 | $2,564 +3.5% | $189,231 +1.4% |
| 2020 | $2,478 | $186,619 +2.3% |
| 2019 | $2,478 +1.5% | $182,424 +1.9% |
| 2018 | $2,441 +8.9% | $179,023 +2.1% |
| 2017 | $2,241 +0.6% | $175,341 +2.1% |
| 2016 | $2,229 +0.2% | $171,735 +34.9% |
| 2015 | $2,225 +85.9% | $127,283 +0.8% |
| 2014 | $1,197 | $126,273 +1.5% |
| 2013 | -- | $124,407 +1.7% |
| 2012 | -- | $122,327 +3% |
| 2011 | -- | $118,764 +1.5% |
| 2010 | -- | $117,009 +2.7% |
| 2009 | -- | $113,933 +0.1% |
| 2008 | -- | $113,819 +3% |
| 2007 | -- | $110,504 +2.5% |
| 2006 | -- | $107,809 +3% |
| 2005 | -- | $104,669 +3% |
| 2004 | -- | $101,620 +1.9% |
| 2003 | -- | $99,725 +4.5% |
| 2001 | -- | $95,440 +3% |
| 2000 | -- | $92,660 |
Find assessor info on the county website
Neighborhood: 32003
Nearby homes
- $371,1003 bd2 ba1.9k sqft618 Hawkes Island Dr, Fleming Island, FL 32003Off Market
- $398,4004 bd2 ba2.1k sqft626 Hawkes Island Dr, Fleming Island, FL 32003Off Market
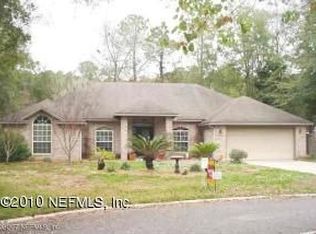
- $344,3003 bd2 ba1.9k sqft615 Hibernia Oaks Dr, Fleming Island, FL 32003Off Market

- $392,2003 bd2 ba1.6k sqft611 Hibernia Oaks Dr, Fleming Island, FL 32003Off Market

- $395,8003 bd2 ba-- sqft611 Hibernia Oaks Dr, Green Cv Spgs, FL 32043Off Market
- $340,7003 bd2 ba1.6k sqft619 Hibernia Oaks Dr, Fleming Island, FL 32003Off Market
- $450,7004 bd3 ba2k sqft614 Hawkes Island Dr, Fleming Island, FL 32003Off Market
- $183,2913 bd2 ba1.7k sqft607 Hibernia Oaks Dr, Fleming Island, FL 32003Off Market
Nearby schools
GreatSchools rating
- 10/10Robert M. Paterson Elementary SchoolGrades: PK-6Distance: 1.9 mi
- 8/10Green Cove Springs Junior High SchoolGrades: 7-8Distance: 5.8 mi
- 8/10Fleming Island High SchoolGrades: PK,9-12Distance: 1.1 mi
Schools provided by the listing agent
- Elementary: Paterson
- Middle: Green Cove Springs
- High: Fleming Island
Source: realMLS. This data may not be complete. We recommend contacting the local school district to confirm school assignments for this home.
Get a cash offer in 3 minutes
Find out how much your home could sell for in as little as 3 minutes with a no-obligation cash offer.
Estimated market value
$408,000
Get a cash offer in 3 minutes
Find out how much your home could sell for in as little as 3 minutes with a no-obligation cash offer.
Estimated market value
$408,000
- Florida
- Clay County
- Fleming Island
- 32003
- 622 HAWKES ISLAND Drive
Nearby cities
Nearby zip codes
Other Fleming Island Topics
