Skip main navigation
Off market
  • $488,000

    622 Highland Dr, Saint Clair, MI 48079

    4beds
    2,467sqft
    SingleFamily
    Built in 1997
    0.4 Acres Lot
    $488,000 Zestimate®
    $198/sqft
    $2,400 Estimated rent

    Home value

    $488,000

    $464,000 - $512,000

    $2,400/mo

    Zestimate® history
    Loading
    Loading...

    Owner options

    List your home for rent

    $2,400/mo

    Rent Zestimate®

    Find your next renter with Zillow Rental Manager. Plus, with online applications, you can quickly screen prospective tenants – for free.

    Learn more

    $2,400/mo

    Rent Zestimate®

    Refinance and save

    $3,078/mo

    Est. payment

    Refinancing to a lower rate could help reduce your monthly payments and save thousands over the life of the loan.

    See today's rates

    $3,078/mo

    Est. payment

    Explore your selling options

    Work with a Zillow partner agent

    Leverage their expertise and Zillow's premium Showcase listings to get your home seen by more buyers.

    Get started

    List with your own agent

    Get your home in front of millions of buyers by listing it on Zillow.

    Learn how to do it

    Sell it yourself

    Take full control of how buyers see your home on Zillow by listing For Sale by Owner (FSBO).

    List your home

    What's special

    Open floor planRenovated kitchenSpacious foyerNew hardwood flooring

    Beautiful Custom-Built Home in The Highlands This one-of-a-kind custom-built home is located in The Highlands, one of St. Clair's most desirable neighborhoods. Featuring a thoughtfully designed open floor plan, this home welcomes you with a spacious foyer that flows seamlessly into the living room, which opens to the kitchen and additional eating area—creating the perfect space for everyday living and entertaining. The home features cathedral and 9 ft ceilings throughout, adding an impressive sense of openness and natural light. Enjoy outdoor living from the large back patio with a wrap-around sidewalk overlooking the backyard, creating the perfect setting for relaxing, entertaining, and enjoying the peaceful surroundings. With 2,467 square feet of finished living space, an additional full basement, this home offers exceptional space and flexibility. ________________________________________ Property Highlights • 2,467 sq. ft. of finished living space • Full basement approximately 2200 sq. ft. with abundant storage and future finishing potential • 3 Bedrooms • Bonus room above the attached garage—can be used as a 4th bedroom, office, guest room, playroom, or hobby space • 2.5 Bathrooms • Cathedral and 9 ft ceilings throughout • Large back patio overlooking the backyard • Wrap-around sidewalk connecting and enhancing the outdoor living space • Attached 2.5-car garage • Detached 1.5-car garage—perfect for a workshop, additional storage, lawn equipment, or recreational vehicles • 6-person hot tub • Spacious open-concept floor plan designed for comfortable living and entertaining • Located in The Highlands, a highly desired St. Clair neighborhood known for its attractive homes and welcoming community Recent Improvements ? New roof (2024) ? New air conditioning (2025) ? Kitchen renovation (2018) ? Hardwood flooring installed (2023) ? New landscaping brick pavers (2026) Why You'll Love This Home This home has been thoughtfully maintained and updated with many of the major improvements already completed. The renovated kitchen, new roof, new air conditioning, new hardwood flooring and updated landscaping provide lasting value and peace of mind. The open layout, cathedral and 9-foot ceilings, and generous windows create a bright and inviting atmosphere throughout the home. The spacious 0.4-acre lot provides room to relax and enjoy the outdoors, while the large back patio and wrap-around sidewalk create an ideal space for gatherings, outdoor dining, or quiet evenings overlooking the backyard. A standout feature is the exceptional garage space. The attached 2.5-car garage combined with a detached 1.5-car garage offers room for multiple vehicles, hobbies, storage, or a dedicated workshop. With over 2,400 square feet of finished living space, a full basement, extensive garage space, and a premier location in The Highlands, this home is a rare opportunity in St. Clair.

    This property is not currently displayed as for sale or rent on Zillow. This may be different from what's on other websites or public sources.

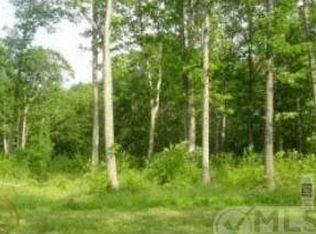
    Facts & features

    Interior

    Bedrooms & bathrooms
    • Bedrooms: 4
    • Bathrooms: 3
    • Full bathrooms: 2
    • 1/2 bathrooms: 1
    Heating
    • Forced air, Gas
    Cooling
    • Central
    Appliances
    • Included: Dishwasher, Dryer, Garbage disposal, Microwave, Range / Oven, Refrigerator, Trash compactor, Washer
    Features
    • Flooring: Tile, Carpet, Hardwood
    • Has fireplace: Yes
    Interior area
    • Total interior livable area: 2,467 sqft

    Property

    Parking
    • Parking features: Garage - Attached, Garage - Detached
    Features
    • Exterior features: Brick
    • Has spa: Yes
    Lot
    • Size: 0.4 Acres
    Details
    • Parcel number: 74073000040000

    Construction

    Type & style
    • Home type: SingleFamily
    Materials
    • Roof: Asphalt
    Condition
    • Year built: 1997

    Community & HOA

    Location
    • Region: Saint Clair

    Financial & listing details

    • Price per square foot: $198/sqft
    • Tax assessed value: $479,200
    • Annual tax amount: $7,326

    Price history

    DateEventPrice
    8/7/2026Listing removed--
    Source: Owner Report a problem
    8/2/2026Listed for sale$625,000+115.5%$253/sqft
    Source: Owner Report a problem
    4/20/2017Sold$290,000+0%$118/sqft
    Source: MiRealSource #31314788 Report a problem
    3/17/2017Listed for sale$289,900-19.5%$118/sqft
    Source: Keller Williams - Macomb/St. Clair #31314788 Report a problem
    3/8/2006Sold$360,000$146/sqft
    Source: Public Record Report a problem

    Public tax history

    YearProperty taxesTax assessment
    2025$7,326 +6.7%$239,600 -1.4%
    2024$6,865 +1%$243,100 +20.1%
    2023$6,796 +5.8%$202,400 +11.8%
    2022$6,426 $181,100 +7.4%
    2021-- $168,600 +3.9%
    2020-- $162,300 +1.1%
    2019$6,110 $160,600 +18.1%
    2018-- $136,000 +6.1%
    2017-- $128,200
    2016-- $128,200 +0.3%
    2015-- $127,800 +2.7%
    2014-- $124,500 +0.3%
    2013-- $124,100 +9.1%
    2012-- $113,700 -6.4%
    2011-- $121,500
    2010-- $121,500 -6.4%
    2009-- $129,800 -18.4%
    2008-- $159,000 -1.5%
    2007-- $161,473
    2006-- --
    2003-- --
    2002-- $126,904 +11.1%
    2001-- $114,176 +3.3%
    2000-- $110,545
    Find assessor info on the county website

    Neighborhood: 48079

    Nearby schools

    GreatSchools rating
    Get a cash offer in 3 minutes
    Find out how much your home could sell for in as little as 3 minutes with a no-obligation cash offer.
    Estimated market value
    $488,000
    Get a cash offer in 3 minutes
    Find out how much your home could sell for in as little as 3 minutes with a no-obligation cash offer.
    Estimated market value
    $488,000
