Beautifully updated 2-bedroom, 1.5-bath home in a quiet, desirable neighborhood just under one mile from downtown Geneva, with nearby walking paths and easy access to the Fox River, and just over one mile to the Geneva Metra Station. Blending modern updates with original charm, the home features hardwood floors throughout, a grand dining room with built-in shelving, exposed brick column showing in the living and dining areas, and is updated throughout the home. The kitchen offers quartz countertops, ceiling-height cabinetry, and a French-style patio door leading to the deck. Recent improvements: newly added half bath on main level, main level laundry with combo washer and dryer, all new energy-efficient windows and a back door all with a black exterior, new EV charger, 2023 furnace and A/C with smart thermostat, and a 2023 radon mitigation system. Plumbing has been upgraded to copper, and infrastructure improvements include a city replacement of both the lead water service line and sewer line at the street. Exterior improvements include a recent 6-foot privacy fence, and freshly scraped and painted front porch and garage. Combining an exceptional location, modern updates and beautiful outdoor spaces, this home offers the complete package in one of Geneva's most sought-after neighborhoods.
Active
$375,000
622 Illinois St, Geneva, IL 60134
2beds
1,110sqft
Single Family Residence
Built in 1931
6,534 Square Feet Lot
$-- Zestimate®
$338/sqft
$-- HOA
What's special
Ceiling-height cabinetryUpdated throughout the homeKitchen offers quartz countertopsBeautiful outdoor spacesHardwood floors throughout
- --
- 3,207
- views
- 208
- saves
Likely to sell faster than
Zillow last checked:
Listing updated:
Listed by:
Sarah Reed 574-361-1510,
HomeSmart Connect LLC
Source: MRED as distributed by MLS GRID,MLS#: 12680472
Facts & features
Interior
Bedrooms & bathrooms
- Bedrooms: 2
- Bathrooms: 2
- Full bathrooms: 1
- 1/2 bathrooms: 1
Rooms
- Room types: Enclosed Porch
Primary bedroom
- Features: Flooring (Carpet), Window Treatments (Blinds, Curtains/Drapes)
- Level: Second
- Area: 156 Square Feet
- Dimensions: 13X12
Bedroom 2
- Features: Flooring (Carpet), Window Treatments (Blinds)
- Level: Second
- Area: 81 Square Feet
- Dimensions: 9X9
Dining room
- Features: Flooring (Hardwood), Window Treatments (Blinds, Curtains/Drapes)
- Level: Main
- Area: 187 Square Feet
- Dimensions: 17X11
Enclosed porch
- Features: Flooring (Hardwood)
- Level: Main
- Area: 85 Square Feet
- Dimensions: 17X5
Kitchen
- Features: Flooring (Hardwood), Window Treatments (Blinds, Curtains/Drapes)
- Level: Main
- Area: 110 Square Feet
- Dimensions: 11X10
Laundry
- Features: Flooring (Ceramic Tile)
- Level: Main
- Area: 16 Square Feet
- Dimensions: 4X4
Living room
- Features: Flooring (Hardwood), Window Treatments (Blinds, Curtains/Drapes)
- Level: Main
- Area: 156 Square Feet
- Dimensions: 13X12
Heating
- Natural Gas, Forced Air
Cooling
- Central Air
Appliances
- Laundry: In Unit
Features
- Flooring: Hardwood
- Windows: Skylight(s), Blinds, Drapes
- Basement: Unfinished,Partial
Interior area
- Total structure area: 0
- Total interior livable area: 1,110 sqft
Property
Parking
- Total spaces: 1.5
- Parking features: Concrete, Yes, Garage Owned, Detached, Garage
- Garage spaces: 1.5
Accessibility
- Accessibility features: No Disability Access
Features
- Stories: 2
- Patio & porch: Deck
Lot
- Size: 6,534 Square Feet
Details
- Parcel number: 1203133012
- Special conditions: None
Construction
Type & style
- Home type: SingleFamily
- Property subtype: Single Family Residence
Materials
- Vinyl Siding
- Foundation: Concrete Perimeter
- Roof: Asphalt
Condition
- New construction: No
- Year built: 1931
- Major remodel year: 2025
Utilities & green energy
- Sewer: Public Sewer
- Water: Public
Community & HOA
HOA
- Services included: None
Location
- Region: Geneva
Financial & listing details
- Price per square foot: $338/sqft
- Tax assessed value: $299,613
- Annual tax amount: $6,635
- Date on market: 6/20/2026
- Ownership: Fee Simple
Estimated market value
Not available
Estimated sales range
Not available
Not available
Price history
| Date | Event | Price |
|---|---|---|
| 9/12/2024 | Sold | $303,500-2.1%$273/sqft |
Source:  MRED as distributed by MLS GRID #12092939 Report a problem MRED as distributed by MLS GRID #12092939 Report a problem | ||
| 8/11/2024 | Contingent | $310,000$279/sqft |
Source: MRED as distributed by MLS GRID #12092939 Report a problem | ||
| 8/10/2024 | Price change | $310,000-1.6%$279/sqft |
Source: MRED as distributed by MLS GRID #12092939 Report a problem | ||
| 7/26/2024 | Price change | $315,000-1.6%$284/sqft |
Source: MRED as distributed by MLS GRID #12092939 Report a problem | ||
| 7/19/2024 | Price change | $320,000-1.5%$288/sqft |
Source: MRED as distributed by MLS GRID #12092939 Report a problem | ||
| 7/12/2024 | Listed for sale | $325,000+20.4%$293/sqft |
Source: MRED as distributed by MLS GRID #12092939 Report a problem | ||
| 11/15/2022 | Sold | $270,000$243/sqft |
Source: MRED as distributed by MLS GRID #11636254 Report a problem | ||
| 9/25/2022 | Contingent | $270,000$243/sqft |
Source: MRED as distributed by MLS GRID #11636254 Report a problem | ||
| 9/22/2022 | Listed for sale | $270,000-3.6%$243/sqft |
Source: MRED as distributed by MLS GRID #11636254 Report a problem | ||
| 9/22/2022 | Listing removed | -- |
Source: MRED as distributed by MLS GRID #11627508 Report a problem | ||
| 9/12/2022 | Listed for sale | $280,000+26.7%$252/sqft |
Source: MRED as distributed by MLS GRID #11627508 Report a problem | ||
| 11/9/2020 | Sold | $221,000-3.5%$199/sqft |
Source: Public Record Report a problem | ||
| 9/25/2020 | Listed for sale | $229,000+20.5%$206/sqft |
Source: Weichert REALTORS Signature Professionals #10882640 Report a problem | ||
| 12/19/2017 | Sold | $190,000-5%$171/sqft |
Source: Public Record Report a problem | ||
| 10/30/2017 | Pending sale | $199,990$180/sqft |
Source: eXp Realty LLC #09729365 Report a problem | ||
| 10/18/2017 | Price change | $199,990-2.4%$180/sqft |
Source: eXp Realty LLC #09729365 Report a problem | ||
| 9/20/2017 | Price change | $204,990-2.4%$185/sqft |
Source: eXp Realty LLC #09729365 Report a problem | ||
| 9/15/2017 | Price change | $209,990-2.3%$189/sqft |
Source: eXp Realty LLC #09729365 Report a problem | ||
| 9/4/2017 | Price change | $214,900-2.3%$194/sqft |
Source: eXp Realty LLC #09729365 Report a problem | ||
| 8/23/2017 | Listed for sale | $219,900+4.2%$198/sqft |
Source: eXp Realty LLC #09729365 Report a problem | ||
| 9/2/2004 | Sold | $211,000+6.3%$190/sqft |
Source: Public Record Report a problem | ||
| 9/25/2003 | Sold | $198,500+16.8%$179/sqft |
Source: Public Record Report a problem | ||
| 9/5/2001 | Sold | $170,000+36.5%$153/sqft |
Source: Public Record Report a problem | ||
| 4/3/1998 | Sold | $124,500$112/sqft |
Source: Public Record Report a problem | ||
Public tax history
| Year | Property taxes | Tax assessment |
|---|---|---|
| 2025 | $6,635 +3.8% | $99,871 +8.5% |
| 2024 | $6,395 +3% | $92,047 +10% |
| 2023 | $6,209 +5.8% | $83,679 +9.7% |
| 2022 | $5,866 +3.2% | $76,261 +3.9% |
| 2021 | $5,687 +1.2% | $73,426 +1.5% |
| 2020 | $5,618 +0.3% | $72,306 +1.9% |
| 2019 | $5,599 +3% | $70,937 +2.6% |
| 2018 | $5,435 0% | $69,126 +1.5% |
| 2017 | $5,437 -7.8% | $68,072 +3% |
| 2016 | $5,900 | $66,070 +5.2% |
| 2015 | -- | $62,816 +1.2% |
| 2014 | -- | $62,090 |
| 2013 | -- | $62,090 -4.5% |
| 2012 | -- | $64,996 -4.4% |
| 2011 | -- | $67,996 -4.2% |
| 2010 | -- | $70,990 -2.4% |
| 2009 | -- | $72,736 |
| 2008 | -- | $72,736 +4.7% |
| 2007 | -- | $69,484 +21.9% |
| 2006 | -- | $57,010 +7.3% |
| 2005 | -- | $53,111 +4.9% |
| 2004 | -- | $50,611 +5.9% |
| 2003 | -- | $47,800 +6.7% |
| 2002 | -- | $44,798 +6.4% |
| 2001 | -- | $42,096 +5.2% |
| 2000 | -- | $40,016 |
Find assessor info on the county website
Monthly payment
Est. payment
Payment breakdown
Explore the cost of this home by adjusting the details. Changes won't be saved.Climate risks
Neighborhood: 60134
Nearby schools
Schools provided by the listing agent
- Elementary: Williamsburg Elementary School
- Middle: Geneva Middle School
- High: Geneva Community High School
- District: 304
Source: MRED as distributed by MLS GRID. This data may not be complete. We recommend contacting the local school district to confirm school assignments for this home.
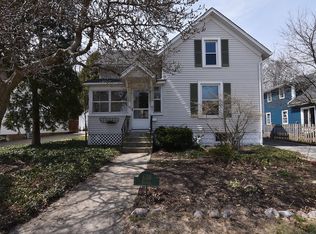
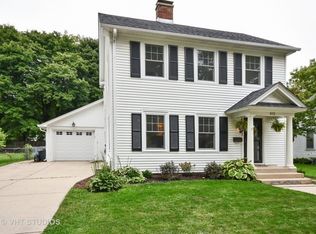
Similar homes
- $359,9002 bd2 ba1.1k sqft805 Walnut Ave, St Charles, IL 60174New
 MLS ID #12736070, Jackie Angiello, CSC,RENE,SRS, Keller Williams Premiere Properties. MRED as distributed by MLS GRID
 - $339,9003 bd2 ba1k sqft435 Church St, Batavia, IL 60510New
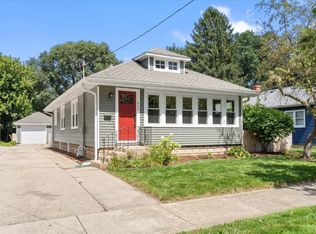 MLS ID #12741267, Sarah Leonard, E-PRO, Legacy Properties, A Sarah Leonard Company, LLC. MRED as distributed by MLS GRID
 - $400,0003 bd2 ba1.5k sqft0N210 Prince Crossing Rd, West Chicago, IL 60185New
 MLS ID #12714595, Nikki Malatesta, Keller Williams Premiere Properties. MRED as distributed by MLS GRID
 - $375,0003 bd1 ba1.3k sqft1805 Gilbert Ave, Downers Grove, IL 60515New
 MLS ID #12746028, Marge Pawlak, ABR,CRS,GRI, RE/MAX Enterprises. MRED as distributed by MLS GRID
