Skip main navigation
Sold for $640,000
  • Tax assessed value
    $640,000

    622 Innisbrook Ln, Spartanburg, SC 29306

    4beds
    2,860sqft
    Single Family Residence, Residential
    Built in 2000
    0.42 Acres Lot
    $674,000 Zestimate®
    $224/sqft
    $2,581 Estimated rent

    Home value

    $674,000

    $640,000 - $708,000

    $2,581/mo

    Zestimate® history
    Loading
    Loading...

    Owner options

    List your home for rent

    $2,581/mo

    Rent Zestimate®

    Find your next renter with Zillow Rental Manager. Plus, with online applications, you can quickly screen prospective tenants – for free.

    Learn more

    $2,581/mo

    Rent Zestimate®

    Refinance and save

    $3,717/mo

    Est. payment

    Refinancing to a lower rate could help reduce your monthly payments and save thousands over the life of the loan.

    See today's rates

    $3,717/mo

    Est. payment

    Explore your selling options

    Work with a Zillow partner agent

    Leverage their expertise and Zillow's premium Showcase listings to get your home seen by more buyers.

    Get started

    List with your own agent

    Get your home in front of millions of buyers by listing it on Zillow.

    Learn how to do it

    Sell it yourself

    Take full control of how buyers see your home on Zillow by listing For Sale by Owner (FSBO).

    List your home

    What's special

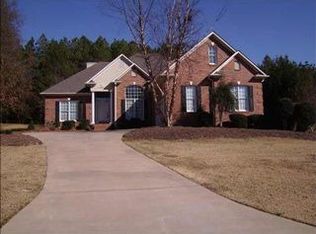
    Welcome to your dream home nestled within the prestigious Carolina Country Club, where luxury meets exclusivity in this gated community guarded 24/7, 365 days a year. This magnificent 4-bedroom, 2.5-bathroom home, crafted by the renowned Len Reed, boasts an exquisite blend of hard-coat stucco and stone façade, ensuring timeless elegance and durability. As you arrive you will be captivated by the curb appeal and the extended parking pad while the backyard offers unparalleled privacy, perfect for serene outdoor living. Step onto the expansive custom patio, adorned with a stucco and flagstone gas fireplace, ideal for relaxing under the stars with a glass of wine on a Spring Evening. Entertain effortlessly with the outdoor grilling space and unwind in the inviting hot tub or enjoy a game of corn hole with friends on the pea-gravel track. Upon entry, the 2-story foyer welcomes you with open arms, leading to a thoughtfully designed floor plan featuring a main floor master suite. To your right, an office awaits behind French doors, perfect to work from home but be able to tuck that work away. To your left, an open dining room sets the stage to entertain and host this year’s Master’s Party. The recently refinished wood flooring graces the majority of the main floor. Continue into the great room with a cathedral ceiling creating a warm and inviting atmosphere. Snuggle up with a good book in front of the fireplace or spread out with the kiddos on movie night. The kitchen is a chef's delight, offering views of the private backyard from the breakfast area, enhanced by a vaulted ceiling and a large Palladium window. Granite counters and ample cabinetry provide both functionality and style. The master suite is tucked in the back corner for an escape from the day. The completely renovated en suite, boasting exquisite tile work, a freestanding soaking tub, and a large tile shower are just the thing you need. Dual vanities and a massive walk-in closet with built-in shelving is perfect storage. Upstairs, a versatile loft area overlooks the foyer, accompanied by three bedrooms, one of which could double as a bonus room, perfect for your specific needs and all featuring brand new carpet with upgraded padding. A wonderful room offers flexibility as a study, playroom, or additional storage, with access to walk-in attic space that is fully floored with new insulation and built-in pest control. A well-appointed bathroom with a double vanity and a gorgeous design completes the second floor. Additional highlights include plantation shutters throughout most of the main floor, adding a touch of elegance. The current homeowners have taken tedious care of the home by with an HVAC Service contract with Davis Services, Termite Bond and Pest Control with Orkin and an industrial dehumidifier in the crawlspace, not to mention an underground dog fence and a new Survey of the property. Welcome home to a lifestyle of luxury, comfort, and unparalleled craftsmanship in the heart of Carolina Country Club.

    Zillow last checked:

    Listing updated:

    Listed by:

    Keaira Huffman 864-415-3580,

    Allen Tate Company - Greer

    Bought with:

    Alissa Shealy

    Bluefield Realty Group

    Source: Greater Greenville AOR,MLS#: 1520761MLS Logo

    Facts & features

    Interior

    Bedrooms & bathrooms
    • Bedrooms: 4
    • Bathrooms: 3
    • Full bathrooms: 2
    • 1/2 bathrooms: 1
    • Main level bathrooms: 1
    • Main level bedrooms: 1
    Primary bedroom
    • Area: 208
    • Dimensions: 13 x 16
    Bedroom 2
    • Area: 168
    • Dimensions: 12 x 14
    Bedroom 3
    • Area: 143
    • Dimensions: 13 x 11
    Bedroom 4
    • Area: 198
    • Dimensions: 11 x 18
    Primary bathroom
    • Features: Double Sink, Full Bath, Shower-Separate, Tub-Garden, Tub-Separate, Walk-In Closet(s)
    • Level: Main
    Dining room
    • Area: 168
    • Dimensions: 12 x 14
    Kitchen
    • Area: 169
    • Dimensions: 13 x 13
    Living room
    • Area: 475
    • Dimensions: 19 x 25
    Heating
    • Forced Air, Multi-Units, Natural Gas
    Cooling
    • Central Air, Electric, Multi Units
    Appliances
    • Included: Dishwasher, Disposal, Refrigerator, Electric Cooktop, Electric Oven, Microwave, Gas Water Heater
    • Laundry: 1st Floor, Walk-in, Electric Dryer Hookup, Washer Hookup, Laundry Room
    Features
    • 2 Story Foyer, High Ceilings, Ceiling Fan(s), Vaulted Ceiling(s), Ceiling Smooth, Granite Counters, Open Floorplan, Soaking Tub, Walk-In Closet(s), Split Floor Plan, Pantry
    • Flooring: Carpet, Ceramic Tile, Wood
    • Windows: Vinyl/Aluminum Trim, Insulated Windows, Window Treatments
    • Basement: None
    • Attic: Pull Down Stairs,Storage
    • Number of fireplaces: 2
    • Fireplace features: Gas Log
    Interior area
    • Total structure area: 2,860
    • Total interior livable area: 2,860 sqft

    Property

    Parking
    • Total spaces: 2
    • Parking features: Attached, Garage Door Opener, Side/Rear Entry, Parking Pad, Paved, Concrete
    • Attached garage spaces: 2
    • Has uncovered spaces: Yes
    Features
    • Levels: Two
    • Stories: 2
    • Patio & porch: Patio, Front Porch
    • Exterior features: Outdoor Fireplace, Other
    • Has spa: Yes
    • Spa features: Private
    Lot
    • Size: 0.42 Acres
    • Features: Sloped, Few Trees, Other, Sprklr In Grnd-Full Yard, 1/2 Acre or Less
    • Topography: Level
    Details
    • Parcel number: 63500085.00
    • Other equipment: Dehumidifier

    Construction

    Type & style
    • Home type: SingleFamily
    • Architectural style: Traditional
    • Property subtype: Single Family Residence, Residential
    Materials
    • Stone, Stucco
    • Foundation: Crawl Space
    • Roof: Architectural
    Condition
    • Year built: 2000
    Details
    • Builder name: Len Reed

    Utilities & green energy

    • Sewer: Public Sewer
    • Water: Public
    • Utilities for property: Cable Available, Underground Utilities

    Community & neighborhood

    Security
    • Security features: Smoke Detector(s)
    Community
    • Community features: Clubhouse, Common Areas, Fitness Center, Gated, Golf, Street Lights, Pool, Security Guard, Tennis Court(s), Neighborhood Lake/Pond, Walking Trails
    Location
    • Region: Spartanburg
    • Subdivision: Carolina Country Club

    Price history

    DateEventPrice
    4/26/2024Sold$640,000+1.7%$224/sqft
    Source: Greater Greenville AOR #1520761 Report a problem
    3/9/2024Contingent$629,000$220/sqft
    Source: Greater Greenville AOR #1520761 Report a problem
    3/9/2024Pending sale$629,000$220/sqft
    Source: SAR as distributed by MLS GRID #309051 Report a problem
    3/6/2024Listed for sale$629,000+60.1%$220/sqft
    Source: SAR as distributed by MLS GRID #309051 Report a problem
    2/26/2021Sold$393,000+2.1%$137/sqft
    Source: Greater Greenville AOR #1435882 Report a problem
    1/26/2021Pending sale$385,000$135/sqft
    Source: Allen Tate Company - Greer #1435882 Report a problem
    1/25/2021Listed for sale$385,000+29.8%$135/sqft
    Source: SAR as distributed by MLS GRID #277658 Report a problem
    3/20/2015Sold$296,500+4.6%$104/sqft
    Source: Public Record Report a problem
    7/5/2013Sold$283,500-5.5%$99/sqft
    Source: Public Record Report a problem
    5/16/2013Listed for sale$299,900-1.8%$105/sqft
    Source: Allen Tate Company #210333 Report a problem
    9/7/2004Sold$305,500+1.8%$107/sqft
    Source: Public Record Report a problem
    12/21/2001Sold$300,000$105/sqft
    Source: Public Record Report a problem

    Public tax history

    YearProperty taxesTax assessment
    2025-- $25,600 +49.3%
    2024$2,851 +1.2%$17,148
    2023$2,816 $17,148 +9.1%
    2022-- $15,720 +23.9%
    2021-- $12,688
    2020-- $12,688
    2019-- $12,688
    2018$2,164 $12,688 +7.1%
    2017$2,164 +10.6%$11,844
    2016$1,956 +0.1%$11,844 +4.4%
    2015$1,955 -66.4%$11,340 -33.3%
    2014$5,818 $17,010 +50%
    2013-- $11,340
    2012-- --
    2011-- $10,725 -18.5%
    2010-- $13,156
    2009-- $13,156
    2008-- $13,156 +15%
    2006-- $11,440 -33.3%
    2005-- $17,160 +50%
    2004$2,816 +1.4%$11,440
    2003$2,777 $11,440 +3.3%
    2002-- $11,070 -33.3%
    2001$4,468 +864.9%$16,600 +807.1%
    2000$463 $1,830

    Find assessor info on the county website

    Neighborhood: 29306

    Nearby schools

    GreatSchools rating
    Schools provided by the listing agent
    • Elementary: Roebuck
    • Middle: Gable
    • High: Dorman

    Source: Greater Greenville AOR. This data may not be complete. We recommend contacting the local school district to confirm school assignments for this home.

    Get a cash offer in 3 minutes
    Find out how much your home could sell for in as little as 3 minutes with a no-obligation cash offer.
    Estimated market value
    $674,000
    Get a cash offer in 3 minutes
    Find out how much your home could sell for in as little as 3 minutes with a no-obligation cash offer.
    Estimated market value
    $674,000