Welcome to 622 Jefferson Street, this charming historic home is just a short stroll from downtown Lewisburg, where you'll find an array of unique shops, live theaters, award winning fine dining restaurants with outdoor seating options, local bakeries and art galleries. Enter the home from the covered front porch to a lovely foyer which leads to a potential office space, great for working from home, a bedroom, and the heart of the home is the open kitchen and dining space. The historic use for the front room would have been a sitting room, with French doors from the foyer and double pocket doors opening to the living room. The living room features an original fireplace with gas available to add gas logs and access to a screened porch great for enjoying a book or your morning coffee. The kitchen has been updated with marble counters, new appliances, and center island and opens to a large dining room great for entertaining friends and family. The main level is complete with all the necessities including a bedroom, full bath with tub and separate shower, and laundry room. The upper lever has an oversized landing perfect for a kid's play area, cozy reading space, or nice sitting area along with 2 bedrooms and a full bath. At the back of the home, find an additional screened porch and storage area for garden tools. A charming "She Shed" building on level back lawn and a garage that is great for storage.
Some of the nearby amenities include The Greenbrier River and River Trail that is perfect for the outdoor enthusiast offering biking, walking along the trail and kayaking and fishing down River. Just 8.5 miles away is the world famous Greenbrier Resort in White Sulphur Springs where you will find championship golf courses, luxury spa, tennis, over 50 shopping venues and casino for members. For those winter sport enthusiast Snowshoe Ski Resort is just 1.5 hour drive along Rt. 219 North. Experience the perfect blend of timeless elegance and modern convenience in this charming residence located in one of the "Coolest Small Towns in America" Lewisburg! Seller is offering a 1 year Home Warranty to purchaser with acceptable offer.
Sold for $330,000
$330,000
622 Jefferson St, Lewisburg, WV 24901
3beds
2,515sqft
Single Family Residence
Built in 1908
-- sqft lot
$366,100 Zestimate®
$131/sqft
$2,110 Estimated rent
Home value
$366,100
Estimated sales range
Not available
$2,110/mo
Zestimate® history
Owner options
List your home for rent
$2,110/mo
Rent Zestimate®
Find your next renter with Zillow Rental Manager. Plus, with online applications, you can quickly screen prospective tenants – for free.
$2,110/mo
Rent Zestimate®
Refinance and save
$1,946/mo
Est. payment
Refinancing to a lower rate could help reduce your monthly payments and save thousands over the life of the loan.
$1,946/mo
Est. payment
Explore your selling options
Work with a Zillow partner agent
Leverage their expertise and Zillow's premium Showcase listings to get your home seen by more buyers.
Get startedList with your own agent
Get your home in front of millions of buyers by listing it on Zillow.
Learn how to do itSell it yourself
Take full control of how buyers see your home on Zillow by listing For Sale by Owner (FSBO).
List your homeWhat's special
Zillow last checked:
Listing updated:
Listed by:
Jill Allman 304-645-2255,
Greenbrier Real Estate Service
Bought with:
Jill Allman, WV0027591
Source: GVMLS,MLS#: 24-1134
Facts & features
Interior
Bedrooms & bathrooms
- Bedrooms: 3
- Bathrooms: 2
- Full bathrooms: 2
Primary bedroom
- Description: Hardwood flooring, Fireplace
- Level: Main
- Area: 206.7
- Dimensions: 13 x 15.9
Bedroom 2
- Description: Hardwood flooring
- Level: Upper
- Area: 215.46
- Dimensions: 13.3 x 16.2
Bedroom 3
- Description: Hardwood flooring
- Level: Upper
Primary bathroom
- Description: Tub and shower
- Level: Main
- Area: 156.4
- Dimensions: 11.5 x 13.6
Bathroom 2
- Description: Full bath
- Level: Upper
- Area: 87.46
- Dimensions: 9.6 x 9.11
Foyer
- Description: Tile flooring
- Level: Main
- Area: 75.42
- Dimensions: 9.3 x 8.11
Other
- Description: Island, granite countertops
- Level: Main
- Area: 377
- Dimensions: 13 x 29
Living room
- Description: Hardwood flooring, Access to porch
- Level: Main
- Area: 240
- Dimensions: 15 x 16
Office
- Description: Sitting room or office, previously a Closet
- Level: Main
- Area: 45.78
- Dimensions: 4.2 x 10.9
Other
- Description: Hallway, Hardwood flooring
- Level: Main
- Area: 98
- Dimensions: 5 x 19.6
Other
- Description: Sitting area
- Level: Upper
- Area: 307.97
- Dimensions: 10.3 x 29.9
Other
- Description: Screened in Porch - Back
- Level: Main
- Area: 106.64
- Dimensions: 6.2 x 17.2
Other
- Description: Screened in Porch - Side
- Level: Main
- Area: 110
- Dimensions: 10 x 11
Utility room
- Description: Laundry
- Level: Main
- Area: 41.71
- Dimensions: 4.3 x 9.69
Heating
- Radiant Heat
Cooling
- Window Unit(s)
Appliances
- Included: Dishwasher, Microwave, Range/Oven, Refrigerator
Features
- Ceiling Fan(s)
- Flooring: Ceramic Tile, Hardwood, Luxury Vinyl Tile
Interior area
- Total structure area: 2,515
- Total interior livable area: 2,515 sqft
Property
Parking
- Total spaces: 2
- Parking features: Garage
- Garage spaces: 2
Features
- Has view: Yes
- View description: Street View
Details
- Parcel number: 259.1
- Zoning: No
Construction
Type & style
- Home type: SingleFamily
- Property subtype: Single Family Residence
Materials
- Aluminum Siding
- Foundation: Stone
- Roof: Wood,Metal
Condition
- Year built: 1908
Community & HOA
Location
- Region: Lewisburg
Financial & listing details
- Price per square foot: $131/sqft
- Annual tax amount: $2,760
- Date on market: 9/7/2024
Price history
| Date | Event | Price |
|---|---|---|
| 11/12/2024 | Sold | $330,000-10.3%$131/sqft |
Source:  GVMLS #24-1134 Report a problem GVMLS #24-1134 Report a problem | ||
| 9/17/2024 | Pending sale | $368,000$146/sqft |
Source: GVMLS #24-1134 Report a problem | ||
| 9/7/2024 | Price change | $368,000-1.9%$146/sqft |
Source: GVMLS #24-1134 Report a problem | ||
| 7/20/2024 | Price change | $375,000+7.1%$149/sqft |
Source: GVMLS #24-931 Report a problem | ||
| 5/17/2024 | Price change | $350,000-6.7%$139/sqft |
Source: GVMLS #24-656 Report a problem | ||
| 4/15/2024 | Price change | $375,000-6%$149/sqft |
Source: GVMLS #24-358 Report a problem | ||
| 4/1/2024 | Price change | $399,000-6.1%$159/sqft |
Source: GVMLS #24-358 Report a problem | ||
| 3/29/2024 | Price change | $425,000-5.3%$169/sqft |
Source: GVMLS #24-358 Report a problem | ||
| 2/23/2024 | Listed for sale | $449,000$179/sqft |
Source: GVMLS #24-216 Report a problem | ||
Public tax history
Tax history is unavailable.
Neighborhood: 24901
Nearby homes
- $---- bd-- ba-- sqft622 Jefferson St S, Lewisburg, WV 24901Off Market
- $244,8002 bd1 ba1.2k sqft638 Jefferson St, Lewisburg, WV 24901Off Market
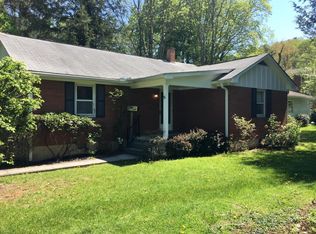
- $719,8005 bd2 ba1.8k sqft101 McClung St, Lewisburg, WV 24901Off Market
- $365,4004 bd2 ba3.1k sqft105 McClung St, Lewisburg, WV 24901Off Market
- $535,7003 bd3 ba2.4k sqft107 McClung St, Lewisburg, WV 24901Off Market
- $384,7002 bd2 ba1.9k sqft106 McClung St, Lewisburg, WV 24901Off Market
- $409,4005 bd1 ba3.7k sqft226 Jefferson St S, Lewisburg, WV 24901Off Market
- $368,0004 bd2 ba1.8k sqft108 McClung St, Lewisburg, WV 24901Off Market
- $371,5004 bd1 ba2.8k sqft216 Jefferson St S, Lewisburg, WV 24901Off Market
Nearby schools
GreatSchools rating
- 7/10Lewisburg Elementary SchoolGrades: PK-5Distance: 0.4 mi
- NAThe Achievement CenterGrades: K-12Distance: 0.5 mi
Schools provided by the listing agent
- Elementary: Lewisburg
- Middle: East Greenbrier Jr.
- High: Greenbrier East
Source: GVMLS. This data may not be complete. We recommend contacting the local school district to confirm school assignments for this home.


Get pre-qualified for a loan
At Zillow Home Loans, we can pre-qualify you in as little as 5 minutes with no impact to your credit score.An equal housing lender. NMLS #10287.
- West Virginia
- Greenbrier County
- Lewisburg
- 24901
- 622 Jefferson St
Nearby cities
Nearby zip codes
Other Lewisburg Topics
