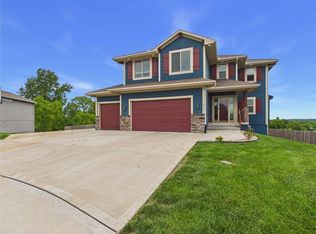
Beautiful corner lot home located right in front of Johnston Lake! NO HOA This one-of-a-kind property offers a peaceful and relaxing atmosphere with breathtaking lake views directly from your front door. Features include brand-new carpet, fresh paint, elegant granite countertops, stainless steel appliances, and a dramatic iron spindle staircase. The huge master bedroom provides plenty of space and comfort, while the finished basement adds extra living and entertainment space. Enjoy beautiful surroundings, great curb appeal, and a serene setting in this stunning home. Don’t miss this rare one-time opportunity to own such a beautiful property!
Active
Price cut: $26K (6/8)
$459,000
622 Johnston Pkwy, Raymore, MO 64083
4beds
2,226sqft
Single Family Residence
Built in 2005
10,759 Square Feet Lot
$-- Zestimate®
$206/sqft
$-- HOA
What's special
Serene settingBeautiful surroundingsElegant granite countertopsGreat curb appealFresh paintBrand-new carpetStainless steel appliances
- 108 days
- 663
- 17
Zillow last checked:
Listing updated:
Listed by:
Ahtisham Haq 816-786-3989,
Platinum Realty LLC
Source: Heartland MLS as distributed by MLS GRID,MLS#: 2620358
Facts & features
Interior
Bedrooms & bathrooms
- Bedrooms: 4
- Bathrooms: 3
- Full bathrooms: 3
Bedroom 1
- Features: All Carpet
- Level: Main
Bedroom 2
- Level: Main
Bedroom 3
- Level: Main
Bedroom 4
- Level: Basement
Heating
- Natural Gas
Cooling
- Electric, Heat Pump
Appliances
- Included: Dishwasher, Disposal, Microwave, Refrigerator
- Laundry: In Hall, Laundry Room
Features
- Ceiling Fan(s), Pantry, Vaulted Ceiling(s), Walk-In Closet(s)
- Flooring: Carpet, Wood
- Basement: Concrete,Egress Window(s),Finished,Sump Pump
- Number of fireplaces: 1
- Fireplace features: Gas
Interior area
- Total structure area: 2,226
- Total interior livable area: 2,226 sqft
- Finished area above ground: 2,226
Property
Parking
- Total spaces: 3
- Parking features: Attached, Built-In, Garage Faces Front
- Attached garage spaces: 3
Features
- Patio & porch: Deck
- Spa features: Bath
Lot
- Size: 10,759 Square Feet
- Features: City Lot
Details
- Parcel number: 2229225
Construction
Type & style
- Home type: SingleFamily
- Architectural style: Traditional
- Property subtype: Single Family Residence
Materials
- Frame, Vinyl Siding
- Roof: Composition
Condition
- Year built: 2005
Utilities & green energy
- Sewer: Public Sewer
- Water: Public
Community & HOA
Community
- Subdivision: Remington Estates
HOA
- Has HOA: No
Location
- Region: Raymore
Financial & listing details
- Price per square foot: $206/sqft
- Tax assessed value: $280,590
- Annual tax amount: $4,302
- Date on market: 5/15/2026
- Listing terms: Cash,Conventional,FHA,VA Loan
- Ownership: Private
Estimated market value
Not available
Estimated sales range
Not available
Not available
Price history
| Date | Event | Price |
|---|---|---|
| 6/8/2026 | Price change | $459,000-5.4%$206/sqft |
Source: | ||
| 5/15/2026 | Listed for sale | $485,000$218/sqft |
Source: | ||
| 10/11/2013 | Sold | -- |
Source: | ||
Public tax history
| Year | Property taxes | Tax assessment |
|---|---|---|
| 2025 | $4,302 +13.3% | $53,310 +14.2% |
| 2024 | $3,798 +0.1% | $46,670 |
| 2023 | $3,793 +13% | $46,670 +13.7% |
| 2022 | $3,358 0% | $41,040 |
| 2021 | $3,358 | $41,040 +2.6% |
| 2020 | -- | $40,000 |
| 2019 | -- | $40,000 +12.5% |
| 2018 | $2,959 | $35,540 |
| 2017 | $2,959 +8.9% | $35,540 +4.9% |
| 2016 | $2,718 | $33,880 |
| 2015 | $2,718 -0.1% | $33,880 |
| 2014 | $2,721 | $33,880 |
| 2013 | $2,721 | $33,880 -4.6% |
| 2011 | -- | $35,520 |
| 2010 | -- | $35,520 |
| 2009 | -- | $35,520 |
Find assessor info on the county website
Monthly payment
Est. payment
Payment breakdown
Explore the cost of this home by adjusting the details. Changes won't be saved.Climate risks
Neighborhood: 64083
Nearby schools
Schools provided by the listing agent
- Elementary: Creekmoor
- Middle: Eagle Glen
- High: Raymore-Peculiar
Source: Heartland MLS as distributed by MLS GRID. This data may not be complete. We recommend contacting the local school district to confirm school assignments for this home.