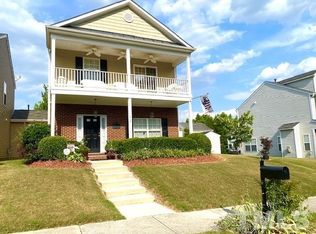
Welcome to 622 Jumping Frog Lane, nestled in the Widewaters Community of Knightdale. This 1,662-square-foot home features 3 bedrooms and 2.5 baths, the exterior design offers a private upper-level balcony and a covered lower entryway.
This spacious, open-concept family room features new luxury vinyl plank flooring that continues through the remainder of the 1st floor. Featuring a sleek fireplace with slate surround and classic white mantel, the room flows seamlessly into the kitchen and dining areas.
This renovated kitchen features brand-new shaker cabinetry, elegant granite countertops, and a stylish tile backsplash. Stainless steel appliances include a built-in microwave, smooth top range, dishwasher, and a new fridge. The huge island with barstool seating is a great space for meal prep and has extra storage cabinets on the back of the island. The kitchen flows into a bright, open dining area that has access to the patio and parking area.
The spacious owner's suite is a true retreat featuring neutral grey walls, soft carpeting, and a stylish ceiling fan. Sliding glass doors lead out to a private balcony, filling the room with natural light. The en-suite bathroom offers a modern white furniture style double vanity with a marble countertop, framed mirror, and updated lighting, alongside a large walk-in shower with tile surround to the ceiling, decorative tile accent border, and convenient grab bars.
Amenities include a community pool, a clubhouse, a tot lot, and walking trails. Connected to the Raleigh Greenway system. Nearby town parks like Knightdale Station Park offer additional facilities, including a splash pad, dog park, and athletic courts.
Centrally located just minutes to I-540 and US-64 interchange, allowing for a roughly 20-minute commute to downtown Raleigh and easy access to the broader Triangle region. You are just 10 minutes from downtown Knightdale and the Knightdale Marketplace, which features retailers like Target, Home Depot, and Michaels, alongside dining options like Chick-fil-A, Chili's, and Five Guys. Triangle Town Center, a major regional mall, is about 8 miles away. Several major health systems have a strong local presence. UNC Health Rex and Duke Medical Plaza are nearby. For emergency services, the WakeMed Raleigh campus is approximately 5 miles west.
Make an appointment for a personal tour today!
Sold for $275,000
Zillow last checked:
Listing updated:
Bought with:
ANH NGUYEN, 360879
EXP REALTY LLC
Source: Doorify MLS,MLS#: 10147458
Price history
| Date | Event | Price |
|---|---|---|
| 4/2/2026 | Sold | $275,000-8.3%$165/sqft |
Source:  Doorify MLS #10147458 Report a problem Doorify MLS #10147458 Report a problem | ||
| 3/3/2026 | Pending sale | $299,900$180/sqft |
Source: Doorify MLS #10147458 Report a problem | ||
| 2/19/2026 | Listed for sale | $299,900+57.8%$180/sqft |
Source: Doorify MLS #10147458 Report a problem | ||
| 9/6/2019 | Sold | $190,000+31%$114/sqft |
Source: Public Record Report a problem | ||
| 11/12/2014 | Sold | $145,000-7.6%$87/sqft |
Source: Public Record Report a problem | ||
| 7/7/2014 | Listed for sale | $157,000+12.1%$94/sqft |
Source: Harrison Realty Group #1958472 Report a problem | ||
| 6/15/2013 | Listing removed | $1,025$1/sqft |
Source: Harrison Realty Group #1893913 Report a problem | ||
| 6/2/2013 | Listed for rent | $1,025+5.1%$1/sqft |
Source: Harrison Realty Group #1893913 Report a problem | ||
| 5/19/2011 | Listing removed | $975$1/sqft |
Source: Linda Craft & Team, LLC #1772746 Report a problem | ||
| 5/13/2011 | Listed for rent | $975$1/sqft |
Source: Linda Craft & Team, LLC #1772746 Report a problem | ||
| 5/13/2011 | Listing removed | $140,000$84/sqft |
Source: Linda Craft & Team, LLC #1759844 Report a problem | ||
| 2/26/2011 | Price change | $140,000-3.4%$84/sqft |
Source: Linda Craft & Team, LLC #1759844 Report a problem | ||
| 1/16/2011 | Price change | $145,000-3.3%$87/sqft |
Source: Linda Craft & Team, LLC #1759844 Report a problem | ||
| 12/17/2010 | Listed for sale | $150,000+0.3%$90/sqft |
Source: Linda Craft & Team, LLC #1759844 Report a problem | ||
| 5/16/2006 | Sold | $149,500$90/sqft |
Source: Public Record Report a problem | ||
Nearby homes
- $248,6003 bd2 ba1.3k sqft620 Jumping Frog Ln, Knightdale, NC 27545Off Market

- $271,4003 bd2 ba1.2k sqft624 Jumping Frog Ln, Knightdale, NC 27545Off Market

- $315,4003 bd3 ba1.6k sqft618 Jumping Frog Ln, Knightdale, NC 27545Off Market
- $246,5003 bd2 ba1.3k sqft521 Sternwheel Way, Knightdale, NC 27545Off Market
Get a cash offer in 3 minutes
Find out how much your home could sell for in as little as 3 minutes with a no-obligation cash offer.
Estimated market value
$273,100
