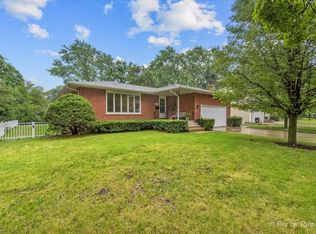
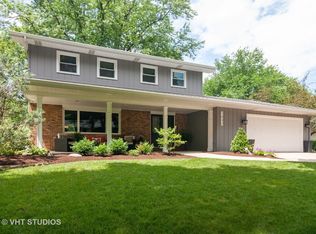
One-Of-A-Kind Home Located In Highly Desirable Davis School Neighborhood On Large Private Lot. Over 2,100 S.F Of Living Space With 4-Bedrooms and 2.1 Baths. Inviting Stamped Concrete Walk Leads To This Metropolitan Mid-Century Style Home Featuring Large Versatile GREAT ROOM With Luxury Vinyl Plank Flooring and Huge Floor-To-Ceiling Windows Providing Tons Of Natural Light, Back Door Leading to the Beautiful and Private Back Yard. The Great Room features Plenty of Space for a separate Dining/Game Area. Galley Style KITCHEN with Modern Cabinetry Featuring Pull-Out Shelving, Solid Surface Counter Top, Under Cabinet Lighting and All Stainless Steel Appliances. Sunny FORMAL DINING ROOM with Luxury Vinyl Plank Flooring and Pass-Thru Opening From Kitchen. Cozy FAMILY ROOM with Floor-to-Ceiling Raised Hearth Brick Wood Burning Fireplace (Gas Start), and Sliding Glass Door Leading To Large Recessed Stone and Slate Patio Offering a Private Oasis to Relax and Enjoy the Tranquil Back Yard and Majestic Trees. The Family Room also features Table Space with Spacious PANTRY CLOSET, Built-in Desk, a 2nd Coat Closet, and Exterior Access. Sunny 1ST FLOOR OFFICE with Closet. PRIMARY BEDROOM With Updated Private Bath Featuring Barn Door Entry, Large Walk-In Ceramic Tile Shower, Double Sinks, Stylish Vanity, Solid Surface "Marble Look" Counter Top and Shiplap Accent Wall. BEDROOMS 2-3-4 all Generously Size with Ample Closet Space and Beautiful Hardwood Flooring. Several Other Updates Include: Roof (2021), Central Air (2021), Exterior Paint (2023), Refinished Hardwood Floors on 3rd Level (2021), Dining Room Floor (2022), Great Room Floor (2024), Interior Paint (2021-2025), Gas Stove (2025), Honeycomb/Cellular Shades (2025). Large Unfinished Basement Offers lots of Storage Options. OVERSIZED 2.5 CAR GARAGE. Wonderful In-Town Location is Close to Parks, Schools, Shopping, Downtown St. Charles, and the Randall Road Corridor.
Closed
Zillow last checked:
Listing updated:
Bought with:
Jody Sexton
@properties Christie's International Real Estate
Source: MRED as distributed by MLS GRID,MLS#: 12351792
Price history
| Date | Event | Price |
|---|---|---|
| 7/31/2025 | Sold | $490,000+2.1%$229/sqft |
Source:  MRED as distributed by MLS GRID #12351792 Report a problem MRED as distributed by MLS GRID #12351792 Report a problem | ||
| 7/6/2025 | Contingent | $479,900$224/sqft |
Source: MRED as distributed by MLS GRID #12351792 Report a problem | ||
| 7/4/2025 | Listed for sale | $479,900+71.4%$224/sqft |
Source: MRED as distributed by MLS GRID #12351792 Report a problem | ||
| 9/30/2020 | Sold | $280,000-1.7%$131/sqft |
Source: Public Record Report a problem | ||
| 8/20/2020 | Pending sale | $284,900$133/sqft |
Source: Realty Professionals Inc #10750272 Report a problem | ||
| 7/23/2020 | Price change | $284,900-1.7%$133/sqft |
Source: Realty Professionals Inc #10750272 Report a problem | ||
| 7/8/2020 | Listed for sale | $289,900$136/sqft |
Source: Realty Professionals Inc #10750272 Report a problem | ||
| 6/26/2020 | Pending sale | $289,900$136/sqft |
Source: Realty Professionals Inc #10750272 Report a problem | ||
| 6/17/2020 | Price change | $289,900+0.7%$136/sqft |
Source: Realty Professionals Inc #10750272 Report a problem | ||
| 6/12/2020 | Listed for sale | $287,900$135/sqft |
Source: REMAX All Pro - St Charles #10661466 Report a problem | ||
| 6/5/2020 | Pending sale | $287,900$135/sqft |
Source: REMAX All Pro - St Charles #10661466 Report a problem | ||
| 5/7/2020 | Price change | $287,900-2.4%$135/sqft |
Source: REMAX All Pro - St Charles #10661466 Report a problem | ||
| 4/10/2020 | Pending sale | $295,000$138/sqft |
Source: REMAX All Pro - St Charles #10661466 Report a problem | ||
| 3/9/2020 | Listed for sale | $295,000$138/sqft |
Source: REMAX All Pro - St Charles #10661466 Report a problem | ||
Get a cash offer in 3 minutes
Find out how much your home could sell for in as little as 3 minutes with a no-obligation cash offer.
Estimated market value
$521,500
