Rarely available first floor living in Kenilworth! This 3+bed RANCH boasts a gorgeous blue stone entryway which is nestled within professionally landscaped beddings creating the perfect "welcome home" into this beautiful solid stone and brick home with 9' ceilings. This home was thoughtfully renovated with amazing attention to details. The oversized single-lite Marvin windows and 8ft doorways throughout creates a dramatic, yet naturally sun filled home from each and every room. The grand living room accenting the beautiful classic marble fireplace opens up to the dining area, amazing sunroom, updated kitchen/eating area that creates a desirable open and spacious floor plan. Not to mention the views to the private patio and lush gardens. The primary en-suite bedroom with views of the back yard is conveniently separated from the other two generous sized bedrooms. And an optional 4th bedroom and or home office. First floor laundry and 2 car attached garage. The unfinished lower level with 7'+ ceilings, fireplace, and powder room, and ample storage spaces is an open invitation to an amazing recreation space! Don't miss this beautiful Kenilworth gem! ESTATE SALE/ AS-IS
Closed
$1,300,000
622 Kenilworth Ave, Kenilworth, IL 60043
3beds
2,439sqft
Single Family Residence
Built in 1952
0.26 Acres Lot
$1,691,500 Zestimate®
$533/sqft
$4,246 Estimated rent
Home value
$1,691,500
$1.51M - $1.93M
$4,246/mo
Zestimate® history
Owner options
List your home for rent
$4,246/mo
Rent Zestimate®
Find your next renter with Zillow Rental Manager. Plus, with online applications, you can quickly screen prospective tenants – for free.
$4,246/mo
Rent Zestimate®
Refinance and save
$7,652/mo
Est. payment
Refinancing to a lower rate could help reduce your monthly payments and save thousands over the life of the loan.
$7,652/mo
Est. payment
Explore your selling options
Work with a Zillow partner agent
Leverage their expertise and Zillow's premium Showcase listings to get your home seen by more buyers.
Get startedList with your own agent
Get your home in front of millions of buyers by listing it on Zillow.
Learn how to do itSell it yourself
Take full control of how buyers see your home on Zillow by listing For Sale by Owner (FSBO).
List your homeWhat's special
First floor laundryGenerous sized bedroomsPrimary en-suite bedroomProfessionally landscaped beddingsGorgeous blue stone entrywayAmple storage spacesPowder room
Zillow last checked:
Listing updated:
Listed by:
Pam MacPherson 847-508-8048,
@properties Christie's International Real Estate,
Wendy Smith 847-421-3674,
@properties Christie's International Real Estate
Bought with:
Dinny Dwyer
Compass
Source: MRED as distributed by MLS GRID,MLS#: 12411661
Facts & features
Interior
Bedrooms & bathrooms
- Bedrooms: 3
- Bathrooms: 4
- Full bathrooms: 2
- 1/2 bathrooms: 2
Rooms
- Room types: No additional rooms
Primary bedroom
- Features: Flooring (Hardwood), Window Treatments (Bay Window(s), Blinds), Bathroom (Full)
- Level: Main
- Area: 375 Square Feet
- Dimensions: 15X25
Bedroom 2
- Features: Flooring (Hardwood), Window Treatments (Blinds)
- Level: Main
- Area: 156 Square Feet
- Dimensions: 12X13
Bedroom 3
- Features: Flooring (Hardwood), Window Treatments (Blinds)
- Level: Main
- Area: 224 Square Feet
- Dimensions: 16X14
Dining room
- Features: Flooring (Hardwood)
- Level: Main
- Area: 132 Square Feet
- Dimensions: 12X11
Family room
- Features: Flooring (Hardwood)
- Level: Main
- Area: 168 Square Feet
- Dimensions: 12X14
Kitchen
- Features: Kitchen (Eating Area-Table Space, Pantry-Closet, Updated Kitchen), Flooring (Hardwood)
- Level: Main
- Area: 336 Square Feet
- Dimensions: 16X21
Laundry
- Features: Flooring (Hardwood)
- Level: Main
- Area: 228 Square Feet
- Dimensions: 12X19
Living room
- Features: Flooring (Hardwood)
- Level: Main
- Area: 330 Square Feet
- Dimensions: 15X22
Heating
- Natural Gas
Cooling
- Central Air
Appliances
- Included: Range, Microwave, Dishwasher, Refrigerator, Washer, Dryer, Disposal, Oven
Features
- Windows: Screens
- Basement: Unfinished,Partial
- Attic: Pull Down Stair,Unfinished
- Number of fireplaces: 2
- Fireplace features: Wood Burning, Gas Starter, Living Room, Basement
Interior area
- Total structure area: 0
- Total interior livable area: 2,439 sqft
Property
Parking
- Total spaces: 2
- Parking features: Asphalt, Garage Door Opener, On Site, Garage Owned, Attached, Garage
- Attached garage spaces: 2
- Has uncovered spaces: Yes
Accessibility
- Accessibility features: No Disability Access
Features
- Stories: 1
- Patio & porch: Patio
Lot
- Size: 0.26 Acres
- Dimensions: 70X164
Details
- Parcel number: 05284100020000
- Special conditions: List Broker Must Accompany
Construction
Type & style
- Home type: SingleFamily
- Architectural style: Ranch
- Property subtype: Single Family Residence
Materials
- Brick, Stone
- Foundation: Concrete Perimeter
- Roof: Asphalt
Condition
- New construction: No
- Year built: 1952
- Major remodel year: 2008
Utilities & green energy
- Electric: 200+ Amp Service
- Sewer: Public Sewer
- Water: Public
Community & HOA
HOA
- Services included: None
Location
- Region: Kenilworth
Financial & listing details
- Price per square foot: $533/sqft
- Tax assessed value: $782,560
- Annual tax amount: $18,181
- Date on market: 7/5/2025
- Listing terms: Conventional
- Ownership: Fee Simple
Price history
| Date | Event | Price |
|---|---|---|
| 8/13/2025 | Sold | $1,300,000-3.3%$533/sqft |
Source:  MRED as distributed by MLS GRID #12411661 Report a problem MRED as distributed by MLS GRID #12411661 Report a problem | ||
| 7/15/2025 | Contingent | $1,345,000$551/sqft |
Source: MRED as distributed by MLS GRID #12411661 Report a problem | ||
| 7/13/2025 | Price change | $1,345,000-3.6%$551/sqft |
Source: MRED as distributed by MLS GRID #12411661 Report a problem | ||
| 7/5/2025 | Listed for sale | $1,395,000$572/sqft |
Source: MRED as distributed by MLS GRID #12411661 Report a problem | ||
| 7/5/2025 | Listing removed | $1,395,000$572/sqft |
Source: MRED as distributed by MLS GRID #12358714 Report a problem | ||
| 6/30/2025 | Contingent | $1,395,000$572/sqft |
Source: MRED as distributed by MLS GRID #12358714 Report a problem | ||
| 6/17/2025 | Price change | $1,395,000-6.7%$572/sqft |
Source: MRED as distributed by MLS GRID #12358714 Report a problem | ||
| 5/28/2025 | Listed for sale | $1,495,000+71.8%$613/sqft |
Source: MRED as distributed by MLS GRID #12358714 Report a problem | ||
| 7/7/2008 | Sold | $870,000$357/sqft |
Source: Public Record Report a problem | ||
Public tax history
| Year | Property taxes | Tax assessment |
|---|---|---|
| 2024 | $19,060 +4.8% | $78,256 |
| 2023 | $18,181 +6.7% | $78,256 |
| 2022 | $17,037 -10.4% | $78,256 +11.2% |
| 2021 | $19,011 +2.4% | $70,384 |
| 2020 | $18,559 +3.2% | $70,384 -9% |
| 2019 | $17,977 +17.2% | $77,345 +17.7% |
| 2018 | $15,333 +2.9% | $65,691 |
| 2017 | $14,907 -8.4% | $65,691 -10.5% |
| 2016 | $16,280 -5% | $73,363 +7% |
| 2015 | $17,133 +2.5% | $68,536 |
| 2014 | $16,709 +6.3% | $68,536 |
| 2013 | $15,726 -0.7% | $68,536 -7.3% |
| 2012 | $15,842 +3.3% | $73,960 |
| 2011 | $15,340 +0.5% | $73,960 |
| 2010 | $15,263 +10.1% | $73,960 -5% |
| 2009 | $13,868 +3.3% | $77,816 -5% |
| 2008 | $13,429 +19.5% | $81,911 |
| 2007 | $11,233 -6.1% | $81,911 +5.6% |
| 2006 | $11,968 +1.7% | $77,580 |
| 2005 | $11,770 +5.1% | $77,580 |
| 2004 | $11,198 +7.4% | $77,580 +33% |
| 2003 | $10,424 +0.7% | $58,320 |
| 2002 | $10,349 +39% | $58,320 -21.1% |
| 2001 | $7,447 +5.6% | $73,942 +72.4% |
| 2000 | $7,055 | $42,884 |
| 1999 | $7,055 | $42,884 |
Find assessor info on the county website
Neighborhood: 60043
Nearby homes
- $1,539,3004 bd4 ba2.4k sqft614 Kenilworth Ave, Kenilworth, IL 60043Off Market
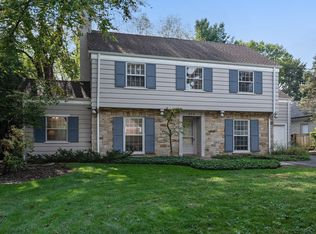

- $2,307,6004 bd5 ba3.7k sqft630 Kenilworth Ave, Kenilworth, IL 60043Off Market
- $2,101,5005 bd2 ba3.4k sqft606 Kenilworth Ave, Mc Lean, IL 60043Off Market
- $1,214,4003 bd3 ba1.8k sqft1822 Elmwood Ave, Wilmette, IL 60091Off Market
- $904,4003 bd2 ba1.8k sqft1826 Elmwood Ave, Wilmette, IL 60091Off Market
- $2,400,5005 bd5 ba1.1k sqft1820 Elmwood Ave, Wilmette, IL 60091Off Market
- $1,964,2004 bd3 ba2.9k sqft1814 Elmwood Ave, Wilmette, IL 60091Off Market
- $725,0004 bd2 ba1.8k sqft1136 Ridge Rd, Wilmette, IL 60091Sold
Nearby schools
GreatSchools rating
- 10/10Mckenzie Elementary SchoolGrades: K-4Distance: 0.7 mi
- 8/10Wilmette Junior High SchoolGrades: 7-8Distance: 1.1 mi
- 8/10New Trier Township High School WinnetkaGrades: 10-12Distance: 0.8 mi
Schools provided by the listing agent
- Elementary: The Joseph Sears School
- Middle: The Joseph Sears School
- High: New Trier Twp H.S. Northfield/Wi
- District: 38
Source: MRED as distributed by MLS GRID. This data may not be complete. We recommend contacting the local school district to confirm school assignments for this home.
Get a cash offer in 3 minutes
Find out how much your home could sell for in as little as 3 minutes with a no-obligation cash offer.
Estimated market value
$1,691,500
Get a cash offer in 3 minutes
Find out how much your home could sell for in as little as 3 minutes with a no-obligation cash offer.
Estimated market value
$1,691,500
- Illinois
- Cook County
- Kenilworth
- 60043
- 622 Kenilworth Ave
Nearby cities
Nearby neighborhoods
Nearby zip codes
Other Kenilworth Topics
