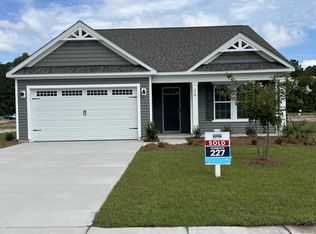
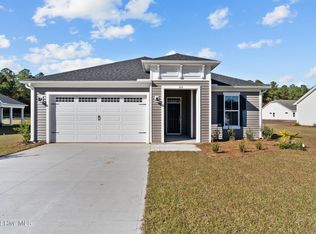
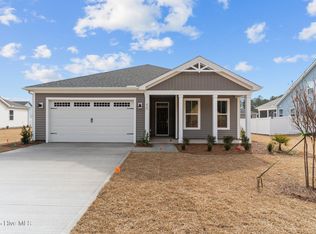
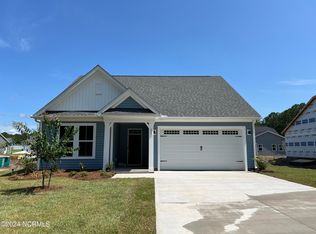
Live in luxe coastal comfort with Cherry Grove! This spacious model offers three bedrooms and two bathrooms, plus architectural accents inspired by beachside hideaways. The great room is sure to impress friends with its size - but it's just a bonus compared to the outdoor living area that comes included. Get ready for some serious relaxation at this beautiful shoreline retreat! Transform your kitchen into a cozy paradise. End each day surrounded by tranquility and begin every morning basking in glowing sunlight from right outside your back door! Step into Cherry Grove and be welcomed by a front porch or two-car garage; move in with ease thanks to a large drop zone area. Venture inside for the best part: explore an expansive great room connected to dining. Spoil yourself with a stunning owner's suite, complete with a sumptuous walk-in closet and luxurious double vanity. For even more opulence enjoy the deluxe seated shower option! If you're looking for a place to call home, Cherry Grove has just what you need! With endless opportunities available to make it your own, this model is sure to fit like a glove.
Sold for $330,000
$330,000
622 Lemming Lane SE, Bolivia, NC 28422
3beds
1,672sqft
Single Family Residence
Built in 2024
0.3 Acres Lot
$330,100 Zestimate®
$197/sqft
$2,103 Estimated rent
Home value
$330,100
$314,000 - $347,000
$2,103/mo
Zestimate® history
Owner options
List your home for rent
$2,103/mo
Rent Zestimate®
Find your next renter with Zillow Rental Manager. Plus, with online applications, you can quickly screen prospective tenants – for free.
$2,103/mo
Rent Zestimate®
Refinance and save
$2,586/mo
Est. payment
Refinancing to a lower rate could help reduce your monthly payments and save thousands over the life of the loan.
$2,586/mo
Est. payment
Explore your selling options
Work with a Zillow partner agent
Leverage their expertise and Zillow's premium Showcase listings to get your home seen by more buyers.
Get startedList with your own agent
Get your home in front of millions of buyers by listing it on Zillow.
Learn how to do itSell it yourself
Take full control of how buyers see your home on Zillow by listing For Sale by Owner (FSBO).
List your homeWhat's special
Front porchDeluxe seated shower optionTwo-car garageSumptuous walk-in closetLuxurious double vanityLarge drop zone area
Zillow last checked:
Listing updated:
Listed by:
Diana J Delponte 919-880-7958,
Today Homes Realty NC, LLC
Bought with:
Linda L Diemer, 241844
Intracoastal Realty
Source: Hive MLS,MLS#: 100455600 Originating MLS: Cape Fear Realtors MLS, Inc.
Originating MLS: Cape Fear Realtors MLS, Inc.Facts & features
Interior
Bedrooms & bathrooms
- Bedrooms: 3
- Bathrooms: 2
- Full bathrooms: 2
Primary bedroom
- Level: Main
- Dimensions: 13.5 x 14.11
Bedroom 2
- Level: Main
- Dimensions: 13.1 x 10.1
Bedroom 3
- Description: Study
- Level: Main
- Dimensions: 13 x 9.9
Dining room
- Level: Main
- Dimensions: 10.7 x 9.1
Great room
- Level: Main
- Dimensions: 14.11 x 19.9
Kitchen
- Level: Main
- Dimensions: 10.7 x 12.6
Heating
- Electric, Heat Pump, Zoned
Cooling
- Central Air, Zoned
Appliances
- Included: Electric Oven, Built-In Microwave, Disposal, Dishwasher
- Laundry: Laundry Room
Features
- Master Downstairs, Tray Ceiling(s), High Ceilings, Kitchen Island, Pantry
- Flooring: LVT/LVP, Carpet
- Basement: None
- Attic: Pull Down Stairs
- Has fireplace: No
Interior area
- Total structure area: 1,672
- Total interior livable area: 1,672 sqft
Property
Parking
- Total spaces: 2
- Parking features: Garage Faces Front, Garage Door Opener, Off Street
- Attached garage spaces: 2
Features
- Levels: One
- Stories: 1
- Patio & porch: Covered, Patio, Porch
- Exterior features: Irrigation System
- Fencing: None
- Has view: Yes
- View description: See Remarks
- Frontage type: See Remarks
Lot
- Size: 0.30 Acres
- Dimensions: 84.71 x 139.95 x 90.96 x 144.39
Details
- Parcel number: 153mb050
- Zoning: CO-R-7500
- Special conditions: Standard
Construction
Type & style
- Home type: SingleFamily
- Property subtype: Single Family Residence
Materials
- Vinyl Siding, Wood Frame
- Foundation: Slab
- Roof: Architectural Shingle
Condition
- New construction: Yes
- Year built: 2024
Utilities & green energy
- Sewer: Public Sewer
- Water: Public
- Utilities for property: Sewer Available, Water Available
Community & neighborhood
Location
- Region: Bolivia
- Subdivision: Goose Marsh
HOA & financial
HOA
- Has HOA: Yes
- HOA fee: $660 annually
- Amenities included: Maintenance Common Areas, Maintenance Roads
- Association name: CAMS
- Association phone: 877-672-2267
Other
Other facts
- Listing agreement: Exclusive Right To Sell
- Listing terms: Cash,Conventional,FHA,VA Loan
Price history
| Date | Event | Price |
|---|---|---|
| 4/22/2026 | Sold | $330,000-2.9%$197/sqft |
Source:  Hive MLS #100455600 Report a problem Hive MLS #100455600 Report a problem | ||
| 3/30/2026 | Pending sale | $339,900$203/sqft |
Source: Hive MLS #100455600 Report a problem | ||
| 3/13/2026 | Price change | $339,900-2.9%$203/sqft |
Source: Hive MLS #100455600 Report a problem | ||
| 4/8/2025 | Price change | $349,900-2.8%$209/sqft |
Source: Hive MLS #100455600 Report a problem | ||
| 1/29/2025 | Price change | $359,900-1.6%$215/sqft |
Source:  Chesapeake Homes Report a problem Chesapeake Homes Report a problem | ||
| 12/3/2024 | Price change | $365,900-0.3%$219/sqft |
Source: Hive MLS #100455600 Report a problem | ||
| 10/4/2024 | Price change | $366,880-0.3%$219/sqft |
Source: Hive MLS #100455600 Report a problem | ||
| 7/13/2024 | Listed for sale | $367,840$220/sqft |
Source: Hive MLS #100455600 Report a problem | ||
Public tax history
| Year | Property taxes | Tax assessment |
|---|---|---|
| 2025 | $1,324 +661.4% | $343,290 +662.9% |
| 2024 | $174 | $45,000 |
| 2023 | $174 +87% | $45,000 +200% |
| 2022 | $93 +0.3% | $15,000 |
| 2021 | $93 | $15,000 |
| 2020 | $93 +4.2% | $15,000 |
| 2019 | $89 +142.2% | $15,000 +200% |
| 2018 | $37 +7.3% | $5,000 |
| 2017 | $34 | $5,000 |
| 2016 | $34 | $5,000 |
| 2015 | $34 | $5,000 |
| 2010 | -- | -- |
| 2009 | -- | -- |
Find assessor info on the county website
Neighborhood: 28422
Nearby schools
GreatSchools rating
- 2/10Supply ElementaryGrades: PK-5Distance: 3.3 mi
- 4/10Cedar Grove MiddleGrades: 6-8Distance: 5.9 mi
- 10/10Brunswick County Early College High SchoolGrades: 9-12Distance: 1.9 mi
Schools provided by the listing agent
- Middle: Cedar Grove
- High: South Brunswick
Source: Hive MLS. This data may not be complete. We recommend contacting the local school district to confirm school assignments for this home.
Get a cash offer in 3 minutes
Find out how much your home could sell for in as little as 3 minutes with a no-obligation cash offer.
Estimated market value
$330,100
Get a cash offer in 3 minutes
Find out how much your home could sell for in as little as 3 minutes with a no-obligation cash offer.
Estimated market value
$330,100
- North Carolina
- Brunswick County
- Bolivia
- 28422
- 622 Lemming Lane SE
Nearby cities
Nearby zip codes
Other Bolivia Topics
