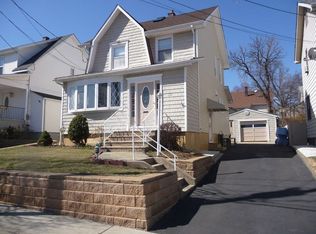
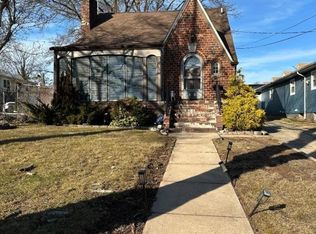
Adorable 3 bedroom 2 1/2 bath colonial in the Kawameeh Park area. A cute entry porch welcomes you! First floor features living room with bright and cheerful sunroom/home office, formal dining room w/new door exiting to the private backyard, large eat-in kitchen with breakfast bar, and a convenient first floor powder room. The second floor has 3 bedrooms and a full bath. There are stairs leading to the third floor unfinished attic with even more potential living space. The basement is unfinished with a laundry room, storage room, stall shower and toilet and a Gas heating system w/ a tankless HW heater. There's even a side entrance from the driveway and a one car detached garage with an automatic garage door opener. Outdoors you will find many natural perennials in both the front and backyard, including a plum tree, a blueberry bush, and assorted gorgeous flowers! The yard is fenced in with brand new vinyl fencing. There's a back patio and even an outdoor greenhouse! Add to all these fine features an outdoor electric car plug, and a hook up for a generator (generator not included). Located within walking distance to Kawameeh middle school and the Township tennis courts/pickleball courts. A great opportunity awaits you!
Under contract
$525,000
622 Lillian Ter, Union Twp., NJ 07083
3beds
--sqft
Single Family Residence
Built in 1929
3,484 Square Feet Lot
$-- Zestimate®
$--/sqft
$-- HOA
What's special
- 67 days
- 108
- 0
Zillow last checked:
Listing updated:
Listed by:
Joan E White 908-688-4200,
White Realty Co.,
David Weisbrod
Source: GSMLS,MLS#: 4043908
Facts & features
Interior
Bedrooms & bathrooms
- Bedrooms: 3
- Bathrooms: 3
- Full bathrooms: 2
- 1/2 bathrooms: 1
Bedroom 1
- Level: Second
Bedroom 2
- Level: Second
Bedroom 3
- Level: Second
Primary bathroom
- Features: Tub Shower
Dining room
- Features: Formal Dining Room
- Level: First
Kitchen
- Features: Breakfast Bar, Eat-in Kitchen
- Level: First
Living room
- Level: First
Basement
- Features: BathOthr, Laundry, SeeRem, Storage, Toilet, Utility
Heating
- 1 Unit, Auxiliary Electric Heat, Forced Air, Electric, Natural Gas
Cooling
- 1 Unit, Central Air
Appliances
- Included: Carbon Monoxide Detector, Range/Oven-Gas, Gas Water Heater, Water Heater (See Remarks)
Features
- Sunroom
- Flooring: Laminate, Tile, Vinyl-Linoleum, Wood
- Basement: Yes,Full,Unfinished
- Has fireplace: No
Property
Parking
- Total spaces: 4
- Parking features: 1 Car Width, Asphalt, Detached Garage, Garage Door Opener
- Garage spaces: 1
- Uncovered spaces: 4
Features
- Patio & porch: Patio
Lot
- Size: 3,484 Square Feet
- Dimensions: 40 x 90.96
Details
- Parcel number: 2919027150000000170000
- Zoning description: Residential
Construction
Type & style
- Home type: SingleFamily
- Architectural style: Colonial
- Property subtype: Single Family Residence
Materials
- Aluminum Siding
- Roof: Asphalt Shingle
Condition
- Year built: 1929
Utilities & green energy
- Gas: Gas-Natural
- Sewer: Public Sewer, Sewer Charge Extra
- Water: Public, Water Charge Extra
- Utilities for property: Electricity Connected, Natural Gas Connected, Cable Available, Fiber Optic Available, Garbage Included
Community & HOA
Community
- Security: Carbon Monoxide Detector
- Subdivision: Kawameeh
Location
- Region: Union
Financial & listing details
- Tax assessed value: $35,500
- Annual tax amount: $8,279
- Date on market: 8/5/2026
- Exclusions: Living room stairwell coat rack/mirror on the wall is excluded.
- Ownership type: Fee Simple
- Electric utility on property: Yes
Estimated market value
Not available
Estimated sales range
Not available
Not available
Price history
| Date | Event | Price |
|---|---|---|
| 8/18/2026 | Pending sale | $525,000 |
Source:  GSMLS #4043908 Report a problem GSMLS #4043908 Report a problem | ||
| 8/5/2026 | Listed for sale | $525,000+87.5% |
Source: GSMLS #4043908 Report a problem | ||
| 8/6/2021 | Sold | $280,000+7.7% |
Source: Public Record Report a problem | ||
| 6/24/2008 | Sold | $260,000-6.8% |
Source: Public Record Report a problem | ||
| 5/1/2008 | Listed for sale | $279,000 |
Source: Postlets #2500579 Report a problem | ||
Public tax history
| Year | Property taxes | Tax assessment |
|---|---|---|
| 2025 | $7,935 | $35,500 |
| 2024 | $7,935 +3.1% | $35,500 |
| 2023 | $7,693 +3.6% | $35,500 |
| 2022 | $7,425 +2.5% | $35,500 |
| 2021 | $7,245 +3.4% | $35,500 |
| 2020 | $7,005 +1.7% | $35,500 |
| 2019 | $6,886 | $35,500 |
| 2018 | $6,886 +4% | $35,500 |
| 2017 | $6,619 +1.7% | $35,500 |
| 2016 | $6,509 +2.3% | $35,500 |
| 2015 | $6,363 +1.8% | $35,500 |
| 2014 | $6,248 +2.9% | $35,500 |
| 2013 | $6,070 +3.3% | $35,500 |
| 2012 | $5,878 +4.2% | $35,500 |
| 2011 | $5,640 +8.5% | $35,500 |
| 2010 | $5,198 +2.6% | $35,500 |
| 2009 | $5,066 | $35,500 |
| 2008 | -- | $35,500 |
| 2007 | $4,879 | $35,500 |
| 2006 | -- | $35,500 |
| 2005 | -- | $35,500 |
| 2004 | -- | $35,500 |
| 2003 | -- | $35,500 |
| 2002 | -- | $35,500 |
| 2001 | -- | $35,500 |
Find assessor info on the county website
Monthly payment
Est. payment
Payment breakdown
Explore the cost of this home by adjusting the details. Changes won't be saved.Climate risks
Neighborhood: 07083
Nearby schools
Schools provided by the listing agent
- Elementary: Conn Farms
- Middle: Kawameeh
- High: Union
Source: GSMLS. This data may not be complete. We recommend contacting the local school district to confirm school assignments for this home.
Similar homes
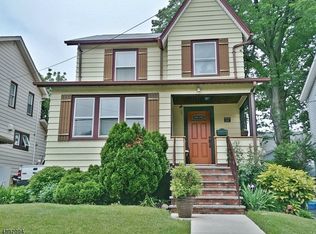
- $579,9004 bd2 ba-- sqft2035 Balmoral Ave, Union Twp., NJ 07083For Sale
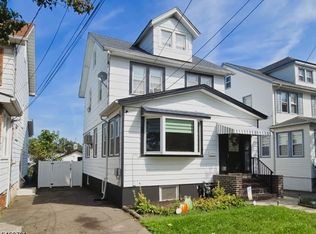 MLS ID #4055488, Cecilia Sarsfield, Century 21 Alliance Realty. GSMLS
 - $689,0004 bd3 ba-- sqft321 Tucker Ave, Union Twp., NJ 07083For Sale
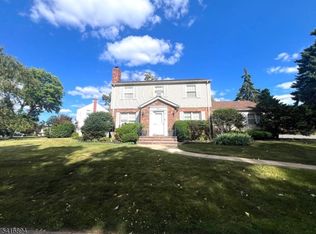 MLS ID #4034685, Juan C. Guzman, Brewster Realty. GSMLS
 - $549,0003 bd3 ba-- sqft123 E 6Th Ave, Roselle Boro, NJ 07203For Sale
 MLS ID #4040607, Steven Mykytka, Weichert Realtors. GSMLS
 - $569,0003 bd2 ba1.2k sqft1310 E Henry St, Linden City, NJ 07036For SaleMLS ID #4056558, Jorge Avila, Vylla Home. GSMLS
- $499,9003 bd2 ba-- sqft1033 Clinton Ave, South Plainfield, NJ 07080For Sale
 MLS ID #2705119R, RUSSELL WILLIAMS. All Jersey MLS
 - $429,0003 bd2 ba-- sqft117 Linden Avenue, Irvington, NJ 07111For Sale
 MLS ID #26031942, Diana Diodonet, The Agency One Rock-Franklin Lakes. NJMLS
