Totally updated and meticulously maintained Tudor bungalow in a coveted Congress Park location just South of the picturesque 7th Ave Pkwy. A well manicured yard and charming front porch welcome you. Step inside where there are gleaming oak floors, charming French windows and an open floor plan flooded with natural light. French doors open from the living room into a study with a closet so this room could double as a bedroom. The living room with a cozy gas fireplace adjoins the dining room which opens to the kitchen just beyond. Here you can enjoy the quartz counters, solid wood cabinetry, and stainless appliances including a gas range. Two additional bedrooms and an updated full bath round out this level. Downstairs doubles the living space and includes a family room and spacious bedroom with both a walk-in closet and a traditional closet with sliding doors, egress windows, and direct access to the three-quarter bath with a granite topped vanity, dual sinks, and oversized shower. A laundry room affords additional storage, workspace, and a utility sink. The backyard is a lovely place to gather with friends. There is a large patio and plenty of grass and garden space. A detached one-car garage sits at the end of the new concrete driveway which also provides 3 additional off-street parking spaces. You will note the pride of ownership inside and out. A modern electrical panel, sewer line, furnace and tankless water heater should make this house carefree for years to come. In addition, the Seller will install a new roof and gutters prior to closing. It is quick walk or bike ride to Cherry Creek, Trader Joe's, the Denver Botanic Gardens, the 9th Street development with more excellent restaurants and a movie theatre and to the many shops and highly rated restaurants along 12th Ave. Move right in and just hang your pictures.
Sold for $1,017,500
$1,017,500
622 Madison Street, Denver, CO 80206
4beds
2,210sqft
Single Family Residence
Built in 1927
5,940 Square Feet Lot
$1,041,900 Zestimate®
$460/sqft
$4,548 Estimated rent
Home value
$1,041,900
$969,000 - $1.13M
$4,548/mo
Zestimate® history
Owner options
List your home for rent
$4,548/mo
Rent Zestimate®
Find your next renter with Zillow Rental Manager. Plus, with online applications, you can quickly screen prospective tenants – for free.
$4,548/mo
Rent Zestimate®
Refinance and save
$6,172/mo
Est. payment
Refinancing to a lower rate could help reduce your monthly payments and save thousands over the life of the loan.
$6,172/mo
Est. payment
Explore your selling options
Work with a Zillow partner agent
Leverage their expertise and Zillow's premium Showcase listings to get your home seen by more buyers.
Get startedList with your own agent
Get your home in front of millions of buyers by listing it on Zillow.
Learn how to do itSell it yourself
Take full control of how buyers see your home on Zillow by listing For Sale by Owner (FSBO).
List your homeWhat's special
Zillow last checked:
Listing updated:
Listed by:
Shelley Bridge 303-331-4562 shelley@denverhomeshere.com,
RE/MAX of Cherry Creek,
The Bridge Team 303-331-4589,
RE/MAX of Cherry Creek
Bought with:
Jennifer Dechtman, 40037190
LIV Sotheby's International Realty
Source: REcolorado as distributed by MLS GRID,MLS#: 9609678
Facts & features
Interior
Bedrooms & bathrooms
- Bedrooms: 4
- Bathrooms: 2
- Full bathrooms: 1
- 3/4 bathrooms: 1
- Main level bathrooms: 1
- Main level bedrooms: 3
Bedroom
- Description: French Doors Just Off Living Room
- Level: Main
Bedroom
- Level: Main
Bedroom
- Level: Main
Bedroom
- Description: With 2 Closets - One Walk-In Fitted With Built-Ins
- Level: Basement
Bathroom
- Level: Main
Bathroom
- Description: 4 Piece With Double Sinks
- Level: Basement
Dining room
- Level: Main
Family room
- Level: Basement
Kitchen
- Level: Main
Laundry
- Description: With Utility Sink And Storage
- Level: Basement
Living room
- Description: With Cozy Gas Fireplace
- Level: Main
Utility room
- Description: Houses The Mechanicals Including A Tankless Water Heater
- Level: Basement
Heating
- Forced Air, Natural Gas
Cooling
- Central Air
Appliances
- Included: Convection Oven, Dishwasher, Disposal, Dryer, Microwave, Range Hood, Refrigerator, Washer
- Laundry: In Unit
Features
- Ceiling Fan(s), Pantry, Primary Suite, Quartz Counters, Radon Mitigation System, Smart Thermostat, Walk-In Closet(s)
- Flooring: Carpet, Tile, Wood
- Windows: Storm Window(s), Window Treatments
- Basement: Finished,Full
- Number of fireplaces: 1
- Fireplace features: Gas, Living Room
- Common walls with other units/homes: No Common Walls
Interior area
- Total structure area: 2,210
- Total interior livable area: 2,210 sqft
- Finished area above ground: 1,105
- Finished area below ground: 996
Property
Parking
- Total spaces: 4
- Parking features: Lighted
- Garage spaces: 1
- Details: Off Street Spaces: 3
Features
- Levels: One
- Stories: 1
- Entry location: Exterior Access
- Patio & porch: Front Porch, Patio
- Exterior features: Garden, Private Yard, Rain Gutters
- Fencing: Partial
Lot
- Size: 5,940 Square Feet
- Features: Level, Near Public Transit, Sprinklers In Front, Sprinklers In Rear
Details
- Parcel number: 501523008
- Zoning: U-SU-C
- Special conditions: Standard
Construction
Type & style
- Home type: SingleFamily
- Architectural style: Tudor
- Property subtype: Single Family Residence
Materials
- Brick
- Roof: Composition
Condition
- Updated/Remodeled
- Year built: 1927
Utilities & green energy
- Electric: 220 Volts
- Sewer: Public Sewer
- Water: Public
- Utilities for property: Cable Available, Electricity Connected, Internet Access (Wired), Natural Gas Connected, Phone Available
Community & HOA
Community
- Security: Carbon Monoxide Detector(s), Smoke Detector(s)
- Subdivision: Congress Park
HOA
- Has HOA: No
Location
- Region: Denver
Financial & listing details
- Price per square foot: $460/sqft
- Annual tax amount: $5,201
- Date on market: 8/8/2024
- Listing terms: Cash,Conventional,FHA,VA Loan
- Exclusions: None Other Than Sellers Personal Property.
- Ownership: Individual
- Electric utility on property: Yes
- Road surface type: Paved
Price history
| Date | Event | Price |
|---|---|---|
| 9/30/2024 | Sold | $1,017,500$460/sqft |
Source:  REcolorado as distributed by MLS GRID #9609678 Report a problem REcolorado as distributed by MLS GRID #9609678 Report a problem | ||
Public tax history
Tax history is unavailable.
Neighborhood: Congress Park
Nearby homes
- $1,017,5003 bd2 ba1.1k sqft622 N Madison St, Denver, CO 80206Sold
- $1,038,9004 bd2 ba2.4k sqft630 Madison St, Denver, CO 80206Off Market
- $994,5003 bd3 ba1.8k sqft614 Madison St, Denver, CO 80206Off Market
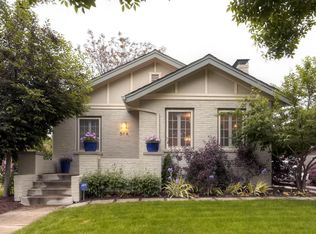
- $480,5002 bd1 ba1.4k sqft3505 E 6th Ave, Denver, CO 80206Off Market
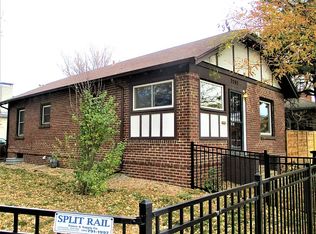
- $958,2003 bd2 ba1.4k sqft636 Madison St, Denver, CO 80206Off Market
- $1,081,8004 bd3 ba2.7k sqft619 Madison St, Denver, CO 80206Off Market
- $1,371,5003 bd3 ba3.6k sqft631 Madison St, Denver, CO 80206Off Market
- $915,0004 bd2 ba2k sqft607 Madison St, Denver, CO 80206Sold
Nearby schools
GreatSchools rating
- 10/10Steck Elementary SchoolGrades: PK-5Distance: 0.4 mi
- 4/10Hill Campus Of Arts And SciencesGrades: 6-8Distance: 0.6 mi
- 5/10George Washington High SchoolGrades: 9-12Distance: 2.2 mi
Schools provided by the listing agent
- Elementary: Steck
- Middle: Hill
- High: George Washington
- District: Denver 1
Source: REcolorado as distributed by MLS GRID. This data may not be complete. We recommend contacting the local school district to confirm school assignments for this home.
Get a cash offer in 3 minutes
Find out how much your home could sell for in as little as 3 minutes with a no-obligation cash offer.
Estimated market value
$1,041,900
Get a cash offer in 3 minutes
Find out how much your home could sell for in as little as 3 minutes with a no-obligation cash offer.
Estimated market value
$1,041,900
- Colorado
- Denver County
- Denver
- 80206
- Congress Park
- 622 Madison Street
