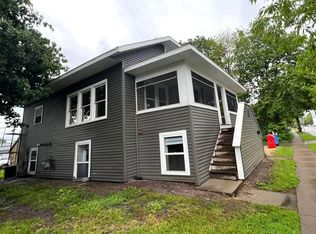
Better than new! Located in the heart of Winona, this stunning 4-bedroom, 3-bath home has been rebuilt from the ground up with quality craftsmanship throughout. Nearly everything is new, including the plumbing, electrical, furnace, central air, roof, and so much more—offering the peace of mind and feel of new construction while maintaining its convenient in-town location.
Step inside to an inviting open-concept floor plan featuring a beautifully designed kitchen, spacious living area, and convenient main-floor laundry. The main-floor primary suite includes a private bath and a walk-in closet, while the additional bedrooms offer generous space and storage.
Outside, you'll love the oversized two-car garage with alley access, providing plenty of room for vehicles, hobbies, and extra storage. Located just minutes from shopping, restaurants, parks, and everything downtown Winona has to offer, this home truly checks all the boxes.
Homes with this level of renovation rarely come available. Schedule your private showing today!
Active with contingency
Price cut: $5K (7/28)
$384,900
622 Main St, Winona, MN 55987
4beds
1,597sqft
Single Family
Built in 1880
7,710 Square Feet Lot
$-- Zestimate®
$241/sqft
$-- HOA
What's special
- 92 days
- 761
- 41
Zillow last checked:
Listing updated:
Listed by:
Angela Thompson 507-429-0662,
Coldwell Banker River Valley, REALTORS
Source: NorthstarMLS as distributed by MLS GRID,MLS#: 7103485
Facts & features
Interior
Bedrooms & bathrooms
- Bedrooms: 4
- Bathrooms: 3
- Full bathrooms: 1
- 3/4 bathrooms: 1
- 1/2 bathrooms: 1
Bedroom
- Level: Main
- Area: 257.18 Square Feet
- Dimensions: 16.7x15.4
Bedroom 2
- Level: Upper
- Area: 189.1 Square Feet
- Dimensions: 12.2x15.5
Bedroom 3
- Level: Upper
- Area: 102.41 Square Feet
- Dimensions: 13.3x7.7
Bedroom 4
- Level: Upper
- Area: 270.54 Square Feet
- Dimensions: 16.7x16.2
Bathroom
- Level: Main
- Area: 91.77 Square Feet
- Dimensions: 13.3x6.9
Bathroom
- Level: Main
- Area: 64.68 Square Feet
- Dimensions: 8.4x7.7
Bathroom
- Level: Upper
- Area: 62.86 Square Feet
- Dimensions: 9.11x6.9
Dining room
- Level: Main
- Area: 108.63 Square Feet
- Dimensions: 15.3x7.1
Kitchen
- Level: Main
- Area: 133.76 Square Feet
- Dimensions: 15.2x8.8
Laundry
- Level: Main
- Area: 73.92 Square Feet
- Dimensions: 9.6x7.7
Living room
- Level: Main
- Area: 243.27 Square Feet
- Dimensions: 15.3x15.9
Heating
- Forced Air
Cooling
- Central Air
Appliances
- Included: Cooktop, Dishwasher, Gas Water Heater, Microwave, Refrigerator, Stainless Steel Appliance(s)
- Laundry: Laundry Room, Main Level
Features
- Basement: Unfinished
- Has fireplace: No
Interior area
- Total structure area: 2,320
- Total interior livable area: 1,597 sqft
- Finished area above ground: 1,597
- Finished area below ground: 0
Property
Parking
- Total spaces: 2
- Parking features: Detached Garage
- Garage spaces: 2
- Details: Garage Dimensions (24x30)
Accessibility
- Accessibility features: None
Features
- Levels: Two
- Stories: 2
- Fencing: None
Lot
- Size: 7,710 Square Feet
- Dimensions: 50 x 155
Details
- Foundation area: 923
- Parcel number: 323100480
- Zoning description: Residential-Single Family
Construction
Type & style
- Home type: SingleFamily
- Property subtype: Single Family
Materials
- Stone
- Roof: Age 8 Years or Less
Condition
- New construction: No
- Year built: 1880
Utilities & green energy
- Electric: Circuit Breakers
- Gas: Natural Gas
- Sewer: City Sewer/Connected
- Water: City Water/Connected
Community & HOA
Community
- Subdivision: Lakeview Add
HOA
- Has HOA: No
Location
- Region: Winona
Financial & listing details
- Price per square foot: $241/sqft
- Tax assessed value: $137,300
- Annual tax amount: $2,040
- Date on market: 7/2/2026
Estimated market value
Not available
Estimated sales range
Not available
Not available
Price history
| Date | Event | Price |
|---|---|---|
| 9/9/2026 | Contingent | $384,900$241/sqft |
Source:  WIREX MLS #1970026 Report a problem WIREX MLS #1970026 Report a problem | ||
| 7/28/2026 | Price change | $384,900-1.3%$241/sqft |
Source:  NorthstarMLS as distributed by MLS GRID #7103485 Report a problem NorthstarMLS as distributed by MLS GRID #7103485 Report a problem | ||
| 7/10/2026 | Listed for sale | $389,900+1014%$244/sqft |
Source: NorthstarMLS as distributed by MLS GRID #7103485 Report a problem | ||
| 7/3/2025 | Sold | $35,000-66.7%$22/sqft |
Source: Public Record Report a problem | ||
| 3/8/2025 | Pending sale | $105,000$66/sqft |
Source: NorthstarMLS as distributed by MLS GRID #6673687 Report a problem | ||
| 2/21/2025 | Listed for sale | $105,000$66/sqft |
Source: NorthstarMLS as distributed by MLS GRID #6673687 Report a problem | ||
Public tax history
| Year | Property taxes | Tax assessment |
|---|---|---|
| 2025 | $1,882 +27.9% | $137,300 +1.8% |
| 2024 | $1,472 +6.1% | $134,900 +22.1% |
| 2023 | $1,388 +2.7% | $110,500 +13.3% |
| 2022 | $1,352 -2.9% | $97,500 |
| 2021 | $1,392 -3.2% | $97,500 |
| 2020 | $1,438 +2.3% | -- |
| 2019 | $1,406 +4% | $88,300 +1% |
| 2018 | $1,352 +8.9% | $87,400 |
| 2017 | $1,242 | -- |
| 2016 | $1,242 | -- |
| 2015 | $1,242 -14.3% | -- |
| 2014 | $1,450 | -- |
| 2013 | -- | -- |
| 2012 | -- | -- |
| 2011 | -- | -- |
| 2010 | -- | -- |
Find assessor info on the county website
Monthly payment
Est. payment
Payment breakdown
Explore the cost of this home by adjusting the details. Changes won't be saved.Climate risks
Neighborhood: 55987
Similar homes
- $269,9003 bd2 ba1.2k sqft1888 Gilmore Ave, Winona, MN 55987For Sale

 MLS ID #7068974, Tim Tlougan, Edina Realty, Inc.. NorthstarMLS as distributed by MLS GRID
 - $319,9003 bd3 ba2.1k sqft1026 Glen Echo Rd, Winona, MN 55987For Sale
 MLS ID #7138119, Angela J Greene, RE/MAX Results. NorthstarMLS as distributed by MLS GRID
 - $299,9004 bd1 ba1.7k sqft765 E Lake Blvd, Winona, MN 55987For Sale
 MLS ID #7125858, Shawn Beier, Real Broker, LLC.. NorthstarMLS as distributed by MLS GRID
 - $299,9003 bd2 ba1.5k sqft106 Glendale Rd, Winona, MN 55987For Sale
 MLS ID #7140082, Shawn Beier, Real Broker, LLC.. NorthstarMLS as distributed by MLS GRID
 - $339,9004 bd2 ba1.7k sqft8270 E Main St, Winona, MN 55987For SaleMLS ID #7135485, Jesse Ebner, RE/MAX Advantage Plus. NorthstarMLS as distributed by MLS GRID
- $209,9995 bd2 ba1.4k sqft423 W Mark St, Winona, MN 55987For SaleMLS ID #7143190, Octavio Cortes, RE/MAX Advantage Plus. NorthstarMLS as distributed by MLS GRID
- $410,0003 bd3 ba2.1k sqft24082 Homer Valley Rd, Winona, MN 55987For SaleMLS ID #7089433, Paul Ebner, RE/MAX Advantage Plus. NorthstarMLS as distributed by MLS GRID
- $255,0003 bd2 ba1.5k sqft351 E Sanborn St, Winona, MN 55987For SaleMLS ID #7130964, Jenny Cisewski, Edina Realty, Inc.. NorthstarMLS as distributed by MLS GRID
- $349,0003 bd3 ba2.1k sqft152 Janet Marie Ln, Winona, MN 55987For SaleMLS ID #7124704, Jonelle Moore, Coldwell Banker River Valley, REALTORS. NorthstarMLS as distributed by MLS GRID
- $255,0003 bd2 ba1.5k sqft689 E Lake Blvd, Winona, MN 55987For SaleMLS ID #7134711, Christopher Hus, Re/Max Results. NorthstarMLS as distributed by MLS GRID
- $210,0003 bd1 ba1.1k sqft574 Wilson St, Winona, MN 55987For SaleMLS ID #7122198, Mark Miranda, Edina Realty, Inc.. NorthstarMLS as distributed by MLS GRID
- $310,0003 bd2 ba2k sqft334 Oak St, Winona, MN 55987For SaleMLS ID #7120123, Brent Kimmerle, Real Broker, LLC.. NorthstarMLS as distributed by MLS GRID
- $225,0005 bd2 ba1.7k sqft476 Main St, Winona, MN 55987For SaleMLS ID #7056765, Brent Kimmerle, Real Broker, LLC.. NorthstarMLS as distributed by MLS GRID
- $379,9994 bd2 ba2.2k sqftW22882 Little Tamarack Rd, Galesville, WI 54630For SaleMLS ID #7090013, Cherie Burke, Keller Williams Premier Realty. NorthstarMLS as distributed by MLS GRID
- $220,0003 bd2 ba2.1k sqft4618 W 5th St, Winona, MN 55987For SaleMLS ID #7142018, Celeste Liesch, Edina Realty, Inc.. NorthstarMLS as distributed by MLS GRID
- $350,0003 bd3 ba2.2k sqft27317 Fern Glen Rd, Winona, MN 55925For SaleMLS ID #7133707, Allie Benish, Edina Realty, Inc.. NorthstarMLS as distributed by MLS GRID
- $309,9001 bd1 ba850 sqft37000 Krage Dr, Winona, MN 55987For SaleMLS ID #7123595, Bruce Bechly, Keller Williams Premier Realty. NorthstarMLS as distributed by MLS GRID
