Location, location, location! Convenient to shopping, restaurants, schools, and easy access to major thorough-a-fares, this lovely home has been exceptionally well maintained and is ready for you to add your personal taste and make it your own. Featuring three bedrooms, two baths, inside utility room (lots of cabinets and even a cedar closet, and washer and dryer included), enclosed patio and one-car garage (with electric garage opener). The views of the backyard are spectacular with fruit trees, magnolia trees and a wood privacy fence. Enjoy your morning coffee or have a spacious place to entertain guests. Home also features a new air-conditioning unit (2026), sprinkler system, large living room and dining room just off kitchen area. Top-rated Seminole County Public Schools within minutes from home. Don’t let this one get away.
For sale
$350,000
622 MARTIN AVENUE, ALTAMONTE SPRINGS, FL 32701
3beds
1,334sqft
Single Family Residence
Built in 1964
7,856 Square Feet Lot
$-- Zestimate®
$262/sqft
$-- HOA
What's special
Three bedroomsWood privacy fenceTwo bathsWasher and dryer includedEnclosed patioNew air-conditioning unitSprinkler system
- 45 days
- 830
- 95
Likely to sell faster than
Zillow last checked:
Listing updated:
Listed by:
Jan Fergerson 407-579-4815,
PREMIER SOTHEBYS INT'L REALTY 407-333-1900
Source: Stellar MLS,MLS#: O6434849 Originating MLS: Orlando Regional
Originating MLS: Orlando Regional
Facts & features
Interior
Bedrooms & bathrooms
- Bedrooms: 3
- Bathrooms: 2
- Full bathrooms: 2
Primary bedroom
- Features: Built-in Closet
- Level: First
- Area: 140 Square Feet
- Dimensions: 14x10
Bedroom 2
- Features: Built-in Closet
- Level: First
- Area: 110 Square Feet
- Dimensions: 11x10
Bedroom 3
- Features: Built-in Closet
- Level: First
- Area: 110 Square Feet
- Dimensions: 11x10
Dining room
- Level: First
- Area: 99 Square Feet
- Dimensions: 11x9
Kitchen
- Level: First
- Area: 90 Square Feet
- Dimensions: 10x9
Living room
- Level: First
- Area: 180 Square Feet
- Dimensions: 18x10
Utility room
- Features: Built-in Closet
- Level: First
- Area: 77 Square Feet
- Dimensions: 11x7
Heating
- Electric, Heat Pump
Cooling
- Central Air
Appliances
- Included: Disposal, Dryer, Range, Range Hood, Washer
- Laundry: Inside, Laundry Room
Features
- Built-in Features, Ceiling Fan(s), Living Room/Dining Room Combo, Primary Bedroom Main Floor
- Flooring: Carpet, Tile
- Doors: Sliding Doors
- Has fireplace: No
Interior area
- Total structure area: 1,729
- Total interior livable area: 1,334 sqft
Video & virtual tour
Property
Parking
- Total spaces: 1
- Parking features: Garage - Attached
- Attached garage spaces: 1
Features
- Levels: One
- Stories: 1
- Exterior features: Irrigation System, Sidewalk
Lot
- Size: 7,856 Square Feet
- Features: City Lot
Details
- Parcel number: 2421295040F000120
- Zoning: R-1A
- Special conditions: None
Construction
Type & style
- Home type: SingleFamily
- Property subtype: Single Family Residence
Materials
- Block
- Foundation: Block
- Roof: Shingle
Condition
- New construction: No
- Year built: 1964
Utilities & green energy
- Sewer: Public Sewer
- Water: Public
- Utilities for property: BB/HS Internet Available, Cable Available, Electricity Connected, Public, Sewer Connected, Street Lights
Community & HOA
Community
- Pet fee: $0 monthly
- Subdivision: OAKLAND ESTATES 1ST SEC
HOA
- Has HOA: No
Location
- Region: Altamonte Springs
Financial & listing details
- Price per square foot: $262/sqft
- Tax assessed value: $282,043
- Annual tax amount: $2,540
- Date on market: 8/20/2026
- Cumulative days on market: 46 days
- Ownership: Fee Simple
- Total actual rent: 0
- Electric utility on property: Yes
- Road surface type: Paved
Estimated market value
Not available
Estimated sales range
Not available
Not available
Price history
| Date | Event | Price |
|---|---|---|
| 8/20/2026 | Listed for sale | $350,000+483.3%$262/sqft |
Source:  Stellar MLS #O6434849 Report a problem Stellar MLS #O6434849 Report a problem | ||
| 9/1/1982 | Sold | $60,000$45/sqft |
Source: Agent Provided Report a problem | ||
Public tax history
| Year | Property taxes | Tax assessment |
|---|---|---|
| 2025 | $2,541 +6.9% | $197,356 +7.6% |
| 2024 | $2,376 +13.4% | $183,409 +7.5% |
| 2023 | $2,094 +5.2% | $170,557 +7.4% |
| 2022 | $1,991 +8% | $158,762 +7.3% |
| 2021 | $1,844 +7.7% | $147,933 +6.5% |
| 2020 | $1,712 +4.4% | $138,850 +6.8% |
| 2019 | $1,639 0% | $130,047 +0.5% |
| 2018 | $1,639 +10.4% | $129,406 +12.7% |
| 2017 | $1,484 +6.1% | $114,829 +4.9% |
| 2016 | $1,399 +8.6% | $109,493 +4.8% |
| 2015 | $1,289 | $104,493 +1.5% |
| 2014 | $1,289 +5.5% | $102,982 +2.3% |
| 2013 | $1,222 +7.7% | $100,639 +2.6% |
| 2012 | $1,134 -4.9% | $98,078 -3.3% |
| 2011 | $1,192 -5.9% | $101,382 -8.2% |
| 2010 | $1,267 -18.5% | $110,480 -16.2% |
| 2009 | $1,554 -15.5% | $131,903 -15.1% |
| 2008 | $1,839 -18.2% | $155,419 -1% |
| 2007 | $2,247 +9.8% | $156,925 +16% |
| 2006 | $2,046 +28.9% | $135,261 +24.8% |
| 2005 | $1,588 +18% | $108,349 +15.4% |
| 2004 | $1,345 +12.7% | $93,852 +9% |
| 2003 | $1,194 +21.2% | $86,127 +13.8% |
| 2002 | $985 +24.4% | $75,696 +14.8% |
| 2000 | $791 | $65,948 |
Find assessor info on the county website
Monthly payment
Est. payment
Payment breakdown
Explore the cost of this home by adjusting the details. Changes won't be saved.Climate risks
Neighborhood: 32701
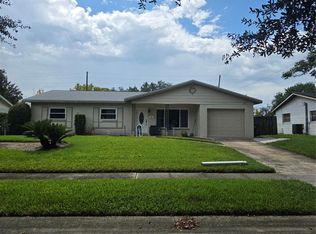
- $350,0003 bd2 ba1.9k sqft620 Martin Ave, Altamonte Springs, FL 32701Sold
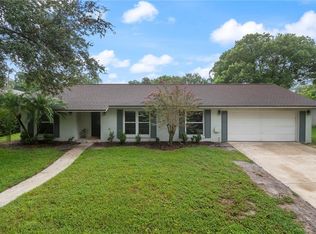
- $337,6003 bd2 ba1.8k sqft624 Martin Ave, Altamonte Springs, FL 32701Off Market
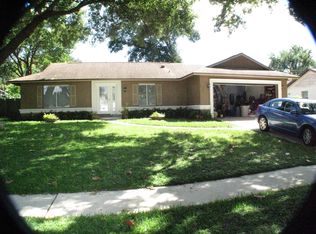
- $394,9004 bd2 ba1.6k sqft617 Newport Ave, Altamonte Springs, FL 32701Sold
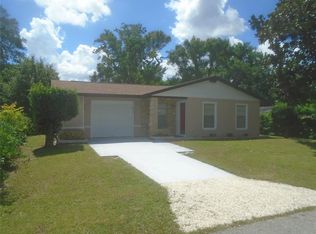
- $445,9003 bd2 ba1.6k sqft615 Newport Ave, Altamonte Springs, FL 32701Off Market
Similar homes
- $367,0003 bd2 ba1.1k sqft620 BURKE STREET, ALTAMONTE SPRINGS, FL 32701For Sale

 MLS ID #O6432525, Milli Collins, MILLI REAL ESTATE SERVICES LLC. Stellar MLS
 - $315,0003 bd2 ba1.2k sqft810 KEYSTONE AVENUE, ALTAMONTE SPRINGS, FL 32701For Sale
 MLS ID #O6415246, Ross Hudson, YOUNG REAL ESTATE. Stellar MLS
 - $377,0004 bd2 ba1.4k sqft819 WALNUT PLACE, ALTAMONTE SPRINGS, FL 32701For Sale
 MLS ID #O6435729, Steven Koleno, BEYCOME OF FLORIDA LLC. Stellar MLS
 - $355,0003 bd2 ba1.6k sqft528 E HILLCREST STREET, ALTAMONTE SPRINGS, FL 32701For Sale
 MLS ID #O6441338, Jim Ruddy, WATSON REALTY CORP. Stellar MLS
 - $319,9003 bd2 ba1.2k sqft702 GREGORY COURT, ALTAMONTE SPRINGS, FL 32701For SaleMLS ID #O6407033, Robert Salmons, ENTERA REALTY LLC. Stellar MLS
- $359,5003 bd2 ba1.3k sqft421 OAKHURST STREET, ALTAMONTE SPRINGS, FL 32701For SaleMLS ID #O6438805, Abby Greenberg, COMPASS FLORIDA LLC. Stellar MLS
- $409,5004 bd2 ba1.9k sqft410 BROADVIEW AVENUE, ALTAMONTE SPRINGS, FL 32701For SaleMLS ID #O6431810, Rene Thermenos, KELLER WILLIAMS ADVANTAGE REALTY. Stellar MLS
- $299,0003 bd2 ba1.1k sqft804 WALNUT PLACE, ALTAMONTE SPRINGS, FL 32701For SaleMLS ID #O6434567, Vanesa Vega, SET HOMES REALTY LLC. Stellar MLS
- $400,0004 bd2 ba1.7k sqft518 LAVON DRIVE, ALTAMONTE SPRINGS, FL 32701For SaleMLS ID #O6431049, Jenny Wemert, WEMERT GROUP REALTY LLC. Stellar MLS
- $475,0003 bd2 ba1.5k sqft414 BROADVIEW AVENUE, ALTAMONTE SPRINGS, FL 32701For SaleMLS ID #O6444109, Bill Traback, MBI REALTY LLC. Stellar MLS
- $365,0003 bd2 ba1.8k sqft1255 PINE STREET, ALTAMONTE SPRINGS, FL 32701For SaleMLS ID #TB8533705, andrea Paulino, PAULINO GLOBAL REAL ESTATE. Stellar MLS
- $295,0003 bd2 ba1.3k sqft107 PLYMOUTH AVENUE, ALTAMONTE SPRINGS, FL 32701For SaleMLS ID #O6445072, Desmond Pollock, ENCORE INVESTMENT REALTY. Stellar MLS
- $335,0003 bd2 ba1.4k sqft125 E LAUREN COURT, FERN PARK, FL 32730For SaleMLS ID #O6431203, Debbie Jones, KELLER WILLIAMS REALTY AT THE PARKS. Stellar MLS
- $389,0003 bd2 ba1.7k sqft440 E CITRUS STREET, ALTAMONTE SPRINGS, FL 32701For SaleMLS ID #O6417363, Betsy Breton-Garcia, PA, KELLER WILLIAMS WINTER PARK. Stellar MLS
- $319,9903 bd2 ba1.5k sqft712 TEAL LANE, ALTAMONTE SPRINGS, FL 32701For SaleMLS ID #S5153533, Jose Diaz Negron, LPT REALTY, LLC. Stellar MLS
- $374,9003 bd2 ba1.9k sqft601 ORANOLE ROAD, MAITLAND, FL 32751For SaleMLS ID #O6324872, Kay Shilling, COLDWELL BANKER REALTY. Stellar MLS
- $484,0003 bd2 ba1.8k sqft620 ARVERN DRIVE, ALTAMONTE SPRINGS, FL 32701For SaleMLS ID #O6438536, Jenny Wemert, WEMERT GROUP REALTY LLC. Stellar MLS
- $489,9004 bd3 ba1.6k sqft405 CHESTNUT AVENUE, ALTAMONTE SPRINGS, FL 32701For SaleMLS ID #O6443059, Julian Jackson, LOKATION. Stellar MLS
- $325,0003 bd3 ba1.9k sqft618 MAPLE OAK CIRCLE #108, ALTAMONTE SPRINGS, FL 32701For SaleMLS ID #O6403964, Vince Indiveri, LIVE FLORIDA NOW LLC. Stellar MLS
