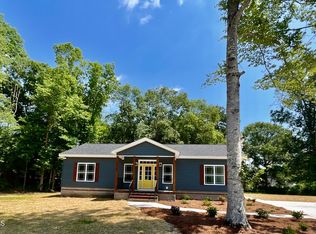
This home qualifies for 100% USDA financing with no city taxes! If you're searching for a home that combines modern construction, generous outdoor space, and a convenient location, 622 Massanutten Road is a must-see. Welcome home to this beautifully maintained, move-in ready ranch nestled on a spacious 0.75-acre lot in the desirable Shenandoah community. Built in 2017, this thoughtfully designed home offers 1,452 square feet of comfortable living space with an open-concept floor plan that's perfect for both everyday living and entertaining. Featuring 3 bedrooms and 2 full baths on the main level, the inviting living room showcases vaulted ceilings, creating a bright and airy feel. The well-appointed kitchen features a farmhouse sink beneath a scenic window frame, granite tops, stainless steel appliances, and abundant cabinet and countertop space that flows seamlessly into the dining area, creating the perfect gathering space. The private primary suite offers a walk-in closet and en-suite bath with a large tiled walk-in shower, while two additional bedrooms provide flexibility for family, guests, or a home office. Outdoor living is just as impressive with a large covered front porch, spacious rear deck, fully fenced backyard, attached storage room, and detached storage building. The expansive backyard offers endless possibilities for entertaining, gardening, pets, or simply relaxing in a peaceful setting. With no city taxes, ample outdoor space, and a convenient location just minutes from Highway 33, you'll enjoy easy access to Greenville's shopping, dining, ECU, and the medical district while still appreciating the quiet charm of country living.
Pending
Price cut: $5.1K (7/21)
$274,900
622 Massanutten Road, Greenville, NC 27834
3beds
1,452sqft
:
Get pre-qualified$1,659/mo
Single Family Residence
Built in 2017
0.75 Acres Lot
$272,600 Zestimate®
$189/sqft
$-- HOA
What's special
Large covered front porchDetached storage buildingVaulted ceilingsBright and airy feelPeaceful settingSpacious rear deckWell-appointed kitchen
- 30 days |
- 894 |
- 52 |
Zillow last checked:
Listing updated:
Listed by:
The Tingen Team 252-321-6161,
Berkshire Hathaway HomeServices Prime Properties,
Jamie Tingen 252-347-4041,
Berkshire Hathaway HomeServices Prime Properties
Source: Hive MLS,MLS#: 100584633 Originating MLS: Coastal Plains Association of Realtors
Originating MLS: Coastal Plains Association of RealtorsFacts & features
Interior
Bedrooms & bathrooms
- Bedrooms: 3
- Bathrooms: 2
- Full bathrooms: 2
Rooms
- Room types: Master Bedroom, Bedroom 2, Bedroom 3, Living Room, Dining Room, Laundry
Primary bedroom
- Level: First
Bedroom 2
- Level: First
Bedroom 3
- Level: First
Dining room
- Level: First
Kitchen
- Level: First
Laundry
- Level: First
Living room
- Level: First
Heating
- Electric, Heat Pump
Cooling
- Central Air
Appliances
- Included: Built-In Microwave, Range, Dishwasher
- Laundry: Dryer Hookup, Washer Hookup, Laundry Room
Features
- Master Downstairs, Walk-in Closet(s), Vaulted Ceiling(s), Solid Surface, Ceiling Fan(s), Walk-in Shower, Blinds/Shades, Walk-In Closet(s)
- Flooring: LVT/LVP, Carpet, Tile
- Doors: Thermal Doors, Storm Door(s)
- Windows: Thermal Windows
- Basement: None
- Attic: Access Only
Interior area
- Total structure area: 1,452
- Total interior livable area: 1,452 sqft
Video & virtual tour
Property
Parking
- Parking features: Concrete, On Site
Accessibility
- Accessibility features: None
Features
- Levels: One
- Patio & porch: Covered, Deck, Porch
- Exterior features: Storm Doors, Thermal Doors
- Pool features: None
- Fencing: Back Yard,Wood
- Has view: Yes
- View description: None
- Frontage type: See Remarks
Lot
- Size: 0.75 Acres
- Dimensions: 182 x 179 x 180 x 180
- Features: Open Lot, Wooded
Details
- Additional structures: Shed(s)
- Parcel number: 057463
- Zoning: Residential
- Special conditions: Standard
Construction
Type & style
- Home type: SingleFamily
- Property subtype: Single Family Residence
Materials
- Vinyl Siding, Wood Frame
- Foundation: Slab
- Roof: Architectural Shingle
Condition
- New construction: No
- Year built: 2017
Utilities & green energy
- Sewer: Septic Tank
- Water: Public
- Utilities for property: Water Connected
Community & HOA
Community
- Security: Smoke Detector(s)
- Subdivision: Shenandoah
HOA
- Has HOA: No
Location
- Region: Greenville
Financial & listing details
- Price per square foot: $189/sqft
- Tax assessed value: $241,029
- Annual tax amount: $1,815
- Date on market: 6/26/2026
- Cumulative days on market: 31 days
- Listing agreement: Exclusive Right To Sell
- Listing terms: Cash,Conventional,FHA,USDA Loan,VA Loan
- Road surface type: Paved
Estimated market value
$272,600
$259,000 - $286,000
$1,736/mo
Price history
| Date | Event | Price |
|---|---|---|
| 7/23/2026 | Pending sale | $274,900$189/sqft |
Source:  Hive MLS #100584633 Report a problem Hive MLS #100584633 Report a problem | ||
| 7/21/2026 | Price change | $274,900-1.8%$189/sqft |
Source: Hive MLS #100584633 Report a problem | ||
| 6/26/2026 | Listed for sale | $280,000+99.3%$193/sqft |
Source: Hive MLS #100584633 Report a problem | ||
| 10/20/2017 | Sold | $140,500+778.1%$97/sqft |
Source: Public Record Report a problem | ||
| 7/6/2017 | Sold | $16,000$11/sqft |
Source: Public Record Report a problem | ||
Public tax history
| Year | Property taxes | Tax assessment |
|---|---|---|
| 2025 | $1,815 +0.7% | $241,029 |
| 2024 | $1,803 +44.2% | $241,029 +68.3% |
| 2023 | $1,251 +1% | $143,218 |
| 2022 | $1,239 | $143,218 |
| 2021 | -- | $143,218 |
| 2020 | $1,228 -2.9% | $143,218 -3.6% |
| 2019 | $1,265 +793.9% | $148,515 |
| 2018 | $142 | $148,515 +828.2% |
| 2017 | $142 | $16,000 |
| 2016 | $142 | $16,000 -15.8% |
| 2015 | $142 | $19,000 |
| 2014 | $142 | $19,000 |
| 2013 | -- | $19,000 |
| 2012 | -- | $19,000 |
| 2011 | -- | $19,000 |
| 2010 | -- | $19,000 |
| 2009 | -- | $19,000 |
| 2008 | -- | $19,000 |
Find assessor info on the county website
Monthly payment
Est. payment
Payment breakdown
Explore the cost of this home by adjusting the details. Changes won't be saved.Climate risks
Neighborhood: 27834
Nearby schools
GreatSchools rating
- 7/10Northwest Elementary SchoolGrades: PK-5Distance: 3.3 mi
- 7/10Wellcome Middle SchoolGrades: 6-8Distance: 5.5 mi
- 6/10North Pitt High SchoolGrades: 9-12Distance: 6.5 mi
Schools provided by the listing agent
- Elementary: Northwest Elementary School
- Middle: Wellcome Middle School
- High: North Pitt High School
Source: Hive MLS. This data may not be complete. We recommend contacting the local school district to confirm school assignments for this home.
- $292,4003 bd2 ba1.5k sqft2108 Shenandoah Ct, Greenville, NC 27834Sold
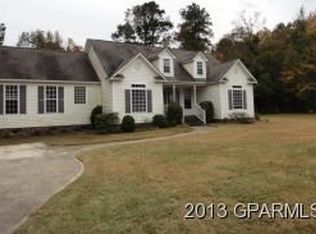
- $240,5003 bd2 ba1.5k sqft636 Massanutten Rd, Greenville, NC 27834Off Market
- $285,8003 bd2 ba2k sqft2119 Shenandoah Ct, Greenville, NC 27834Off Market
- $255,3004 bd3 ba1.4k sqft605 Allegheny Rd, Greenville, NC 27834Off Market
- $318,0003 bd2 ba1.6k sqft2104 Shenandoah Ct, Greenville, NC 27834Sold
- $23,0000.86 acres2109 Shenandoah Ct, Greenville, NC 27834Off Market
- $23,0000.73 acres627 Massanutten Rd, Greenville, NC 27834Off Market
- $23,0000.79 acres611 Massanutten Rd, Greenville, NC 27834Off Market
A local agent can set up tours, give advice and negotiate with sellers.
A local lender can help you make sure your offer is ready when you are.
Similar homes
- $242,0004 bd3 ba2k sqft1772 Gum Swamp Church Road, Greenville, NC 27834For Sale
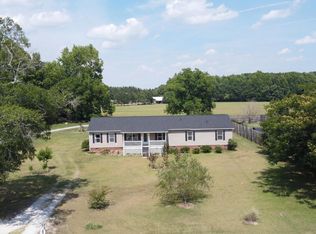
 MLS ID #100581522, Rebecca Lynn Alfred, Legacy Premier Real Estate, LLC. Hive MLS
 - $255,0003 bd3 ba1.7k sqft115 Trent Circle, Greenville, NC 27834For Sale
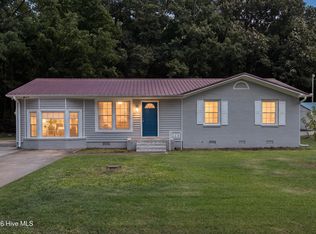 MLS ID #100592895, Rob Hall, Rob Hall Realty. Hive MLS
 - $289,9003 bd2 ba1.6k sqft1520 Penncross Drive, Greenville, NC 27834For Sale
 MLS ID #100587188, Emily McAllister, REAL Broker LLC. Hive MLS
 - $280,0003 bd2 ba1.9k sqft103 Greenwood Drive, Greenville, NC 27834For Sale
 MLS ID #100583771, Jenny Bearden, Keller Williams Realty Points East. Hive MLS
 - $270,0003 bd2 ba1.3k sqft2345 Mayfield Drive, Winterville, NC 28590For SaleMLS ID #100594563, Lindsey Pearson, Keller Williams Realty Points East. Hive MLS
- $249,9003 bd2 ba1.5k sqft3172 Ruth Court, Greenville, NC 27834For SaleMLS ID #100583046, Demetria L Padgett, eXp Realty. Hive MLS
- $229,9003 bd2 ba1.1k sqft3612 Ramsey Drive, Greenville, NC 27834For SaleMLS ID #100590683, Scott Waters, Legacy Premier Real Estate, LLC. Hive MLS
- $255,0003 bd2 ba1.4k sqft1116 Sebring Drive, Winterville, NC 28590For SaleMLS ID #100594381, Tarah Coley, United Real Estate East Carolina. Hive MLS
- $272,0003 bd3 ba1.6k sqft3505 Richter Way #A, Greenville, NC 27834For SaleMLS ID #100578060, Prateek Taminani, United Real Estate East Carolina. Hive MLS
- $249,9003 bd2 ba1.3k sqft5710 Nc Hwy 30, Robersonville, NC 27871For SaleMLS ID #100574482, Michael Pichan, eXp Realty. Hive MLS
- $277,5003 bd2 ba1.8k sqft1719 Beaumont Drive, Greenville, NC 27858For SaleMLS ID #100587826, Rob Hall, Rob Hall Realty. Hive MLS
- $297,9993 bd2 ba1.6k sqft1701 Penncross Drive, Greenville, NC 27834For SaleMLS ID #100584124, Ava LaJoie, Century 21 The Realty Group. Hive MLS
- $284,0003 bd3 ba1.8k sqft2032 Cambria Drive #A, Greenville, NC 27834For SaleMLS ID #100580256, Gerri McKinley, Coldwell Banker Sea Coast Advantage - Washington. Hive MLS
- $280,0003 bd3 ba1.5k sqft460 Primrose Lane, Winterville, NC 28590For SaleMLS ID #100593486, Lori Stancill, Keller Williams Realty Points East. Hive MLS
- $269,0003 bd3 ba1.6k sqft1515 Hollybriar Lane, Greenville, NC 27858For SaleMLS ID #100593787, Jennifer Batts, Aldridge & Southerland. Hive MLS
- $265,0003 bd2 ba1.3k sqft1124 Sebring Drive, Winterville, NC 28590For SaleMLS ID #100584754, Robert M McClure, McClure Group Realty LLC. Hive MLS
- $279,9003 bd2 ba1.6k sqft202 Hardee Circle, Greenville, NC 27858For SaleMLS ID #100578576, Robertson - O'Sullivan Team, Aldridge & Southerland. Hive MLS
- $399,0003 bd2 ba1.8k sqft1702 Happy Trail Court, Greenville, NC 27834For SaleMLS ID #100587649, Greg M Holt, Greg Holt Real Estate. Hive MLS
- $245,0003 bd2 ba1.4k sqft3286 N Nc 122 S, Pinetops, NC 27864For SaleMLS ID #100590071, Mark Kevin Smith, True Local Realty. Hive MLS
- $300,0003 bd3 ba1.8k sqft311 Joseph Street, Greenville, NC 27858For SaleMLS ID #100584167, Carol Carson, Keller Williams Realty Points East. Hive MLS
