Skip main navigation
Closed
  • $160,000

    622 Matawan Ave, Campbell, OH 44405

    3beds
    1,533sqft
    Single Family Residence
    Built in 1962
    10,018 Square Feet Lot
    $190,900 Zestimate®
    $104/sqft
    $1,667 Estimated rent

    Home value

    $190,900

    $179,000 - $204,000

    $1,667/mo

    Zestimate® history
    Loading
    Loading...

    Owner options

    List your home for rent

    $1,667/mo

    Rent Zestimate®

    Find your next renter with Zillow Rental Manager. Plus, with online applications, you can quickly screen prospective tenants – for free.

    Learn more

    $1,667/mo

    Rent Zestimate®

    Refinance and save

    $1,125/mo

    Est. payment

    Refinancing to a lower rate could help reduce your monthly payments and save thousands over the life of the loan.

    See today's rates

    $1,125/mo

    Est. payment

    Explore your selling options

    Work with a Zillow partner agent

    Leverage their expertise and Zillow's premium Showcase listings to get your home seen by more buyers.

    Get started

    List with your own agent

    Get your home in front of millions of buyers by listing it on Zillow.

    Learn how to do it

    Sell it yourself

    Take full control of how buyers see your home on Zillow by listing For Sale by Owner (FSBO).

    List your home

    What's special

    Large family roomHalf bathHard wood floorsPool houseHeated in-ground poolBeautiful bay windowLarge closet
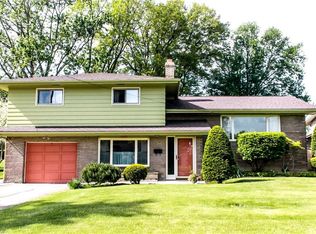
    Don't miss out on this Spacious 3-bedroom Campbell home that's just waiting for you to put your person touch on it and call it home. The main level of this split-level features a large living room with a lovely, coved ceiling and beautiful bay window that allows for plenty of natural light. The kitchen has been updated and there is abundant storage. The breakfast bar adds an extra area for dining. The bedrooms and full bath are located on the upper level of the home. There are hard wood floors in all the bedrooms (2 currently are carpeted). The lower level of this great home has a large family room and a half bath along with a large closet for extra storage. As you head to the back yard from the family room, you'll find a wonderful, enclosed porch perfect for your morning coffee or a relaxing evening. The back yard is a perfect summer play area with a heated in-ground pool and fence. There's a pool house perfect for storing all your pool toys and accessories.

    Zillow last checked:

    Listing updated:

    Listed by:

    Wendy Banko WendyBanko@KW.com330-506-9183,

    Keller Williams Chervenic Rlty

    Bought with:

    Erica Winner-Sauceman, 2017002707

    Keller Williams Chervenic Rlty

    Source: MLS Now,MLS#: 5019726MLS LogoOriginating MLS: Youngstown Columbiana Association of REALTORS

    Facts & features

    Interior

    Bedrooms & bathrooms
    • Bedrooms: 3
    • Bathrooms: 2
    • Full bathrooms: 1
    • 1/2 bathrooms: 1
    • Main level bathrooms: 1
    Bedroom
    • Description: Flooring: Carpet
    • Level: Third
    Bedroom
    • Description: Flooring: Carpet
    • Level: Third
    Bedroom
    • Description: Flooring: Carpet
    • Level: Third
    Dining room
    • Description: Flooring: Carpet
    • Level: Second
    Family room
    • Description: Flooring: Carpet
    • Level: First
    Kitchen
    • Description: Flooring: Linoleum
    • Level: Second
    Living room
    • Description: Flooring: Carpet
    • Level: Second
    Heating
    • Hot Water, Steam
    Cooling
    • Central Air
    Appliances
    • Included: Dryer, Dishwasher, Microwave, Range, Refrigerator, Washer
    • Laundry: In Basement
    Features
    • Windows: Bay Window(s), Double Pane Windows
    • Basement: Full
    • Has fireplace: No
    • Fireplace features: None
    Interior area
    • Total structure area: 1,533
    • Total interior livable area: 1,533 sqft
    • Finished area above ground: 1,533

    Property

    Parking
    • Total spaces: 1
    • Parking features: Attached, Concrete, Driveway, Garage
    • Attached garage spaces: 1
    Features
    • Levels: Three Or More,Multi/Split
    • Patio & porch: Enclosed, Patio, Porch
    • Has private pool: Yes
    • Pool features: Fiberglass, Heated, In Ground, Outdoor Pool
    • Fencing: Back Yard
    Lot
    • Size: 10,018 Square Feet
    Details
    • Parcel number: 460210068.000
    • Special conditions: Standard

    Construction

    Type & style
    • Home type: SingleFamily
    • Architectural style: Split Level
    • Property subtype: Single Family Residence
    Materials
    • Aluminum Siding, Stone
    • Foundation: Block
    • Roof: Asphalt
    Condition
    • Year built: 1962

    Utilities & green energy

    • Sewer: Public Sewer
    • Water: Public

    Community & HOA

    Community
    • Subdivision: Robinson Heights 02
    HOA
    • Has HOA: No
    Location
    • Region: Campbell

    Financial & listing details

    • Price per square foot: $104/sqft
    • Tax assessed value: $130,300
    • Annual tax amount: $1,892
    • Date on market: 3/1/2024
    • Cumulative days on market: 34 days
    • Listing terms: Cash,Conventional

    Price history

    DateEventPrice
    4/17/2024Sold$160,000-8.5%$104/sqft
    Source: MLS Now #5019726 Report a problem
    4/3/2024Pending sale$174,900$114/sqft
    Source: MLS Now #5019726 Report a problem
    3/8/2024Contingent$174,900$114/sqft
    Source: MLS Now #5019726 Report a problem
    3/1/2024Listed for sale$174,900$114/sqft
    Source: MLS Now #5019726 Report a problem

    Public tax history

    YearProperty taxesTax assessment
    2025$2,395 +27.2%$45,610
    2024$1,883 -0.5%$45,610
    2023$1,892 +54.5%$45,610 +60%
    2022$1,225 +7%$28,500
    2021$1,146 -1.6%$28,500
    2020$1,164 +11.4%$28,500 +16%
    2019$1,045 +0.8%$24,570
    2018$1,037 -3.1%$24,570
    2017$1,070 -6%$24,570 -7.7%
    2016$1,139 -2.9%$26,620
    2015$1,173 +5.3%$26,620
    2014$1,113 +2%$26,620
    2013$1,091 +0.1%$26,620
    2012$1,090 +6.1%$26,620
    2011$1,027 -22.1%$26,620 -19%
    2010$1,319 +13.3%$32,870
    2009$1,164 +0%$32,870
    2008$1,164 -27.3%$32,870
    2007$1,600 -1.6%$32,870
    2006$1,627 +16.6%$32,870 +19.4%
    2005$1,396 -20.6%$27,520
    2003$1,757 +6.1%--
    2002$1,657 --
    2001$1,657 +1.9%--
    2000$1,625 --
    Find assessor info on the county website

    Neighborhood: 44405

    Nearby schools

    GreatSchools rating
    Schools provided by the listing agent
    • District: Campbell CSD - 5003

    Source: MLS Now. This data may not be complete. We recommend contacting the local school district to confirm school assignments for this home.

    Get pre-qualified for a loan
    At Zillow Home Loans, we can pre-qualify you in as little as 5 minutes with no impact to your credit score.

    An equal housing lender. NMLS #10287.

    Sell for more on Zillow
    Get a Zillow Showcase℠ listing at no additional cost and you could sell for .
    $190,900
    2% more
    +$3,818
    With Zillow Showcase(estimated)
    $194,718